Skip main navigation
Pending
  • Listed by: BHGRE Masiello Nashua • Sharon Dillon
    $459,900

    23 Aster Court, Nashua, NH 03062

    2beds
    1,900sqft
    : 
    $3,155/mo
    Get pre-qualified
    Condominium, Townhouse
    Built in 1986
    -- sqft lot
    $-- Zestimate®
    $242/sqft
    $-- HOA

    What's special

    Cozy fireplaceBeautiful hardwood flooringVersatile finished spaceVinyl replacement windowsGood-sized bedroomsNewly installed walk-in showerSunny interior
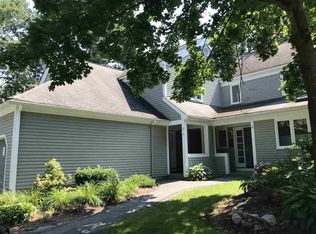
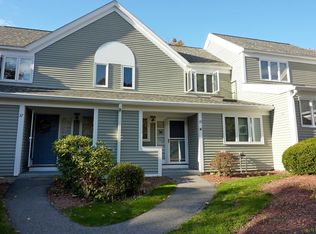
    Welcome to this sunny 2 Bedroom, 3 Bath townhouse condominium in Ledgewood Hills, offering a comfortable blend of style, space. and convenience. The bright living room features a cozy fireplace and beautiful hardwood flooring, creating an inviting setting for relaxing or entertaining. A charming breakfast nook provides the perfect spot for morning coffee or casual meals. The hardwood flooring continues up the stairs to the good-sized bedrooms, creating warm and comfortable spaces to rest and unwind. The finished walkout basement adds valuable flexible living space, ideal for a family room, home office, or guest accommodations, or all three actually. A newly installed walk-in shower adds both modern appeal and everyday convenience to the lower level. Updated mechanical systems and Vinyl replacement windows provide efficiency for comfortable living. Some photos have been virtually staged to illustrate the home’s potential design possibilities. With its sunny interior and versatile finished space, this home is a wonderful opportunity to enjoy all that Ledgewood Hills has to offer.
    6 days
    657
    24

    Zillow last checked:

    Listing updated:

    Listed by:

    Sharon Dillon,

    BHGRE Masiello Nashua 603-889-7600

    Source: PrimeMLS,MLS#: 5106691MLS Logo

      Facts & features

      Interior

      Bedrooms & bathrooms
      • Bedrooms: 2
      • Bathrooms: 3
      • Full bathrooms: 1
      • 3/4 bathrooms: 1
      • 1/2 bathrooms: 1
      Heating
      • Natural Gas, Hot Air
      Cooling
      • Central Air
      Appliances
      • Included: Dishwasher, Disposal, Dryer, Microwave, Electric Range, Refrigerator, Washer, Natural Gas Water Heater
      • Laundry: Laundry Hook-ups, 2nd Floor Laundry
      Features
      • Cedar Closet(s), Dining Area, Vaulted Ceiling(s), Walk-In Closet(s)
      • Flooring: Ceramic Tile, Hardwood
      • Windows: Blinds, Skylight(s)
      • Basement: Daylight,Finished,Full,Storage Space,Walkout,Interior Access,Walk-Out Access
      • Attic: Pull Down Stairs
      • Number of fireplaces: 1
      • Fireplace features: Wood Burning, 1 Fireplace
      Interior area
      • Total structure area: 1,950
      • Total interior livable area: 1,900 sqft
      • Finished area above ground: 1,300
      • Finished area below ground: 600

      Property

      Parking
      • Total spaces: 1
      • Parking features: Paved, Auto Open, Storage Above, Assigned, Garage
      • Garage spaces: 1
      Accessibility
      • Accessibility features: 1st Floor 1/2 Bathroom, Bathroom w/Step-in Shower, Bathroom w/Tub, Hard Surface Flooring
      Features
      • Levels: 3,Walkout Lower Level
      • Stories: 3
      • Exterior features: Deck
      Lot
      • Features: Condo Development, Landscaped
      Details
      • Parcel number: NASHMEL02111U16723
      • Zoning description: R9

      Construction

      Type & style
      • Home type: Townhouse
      • Property subtype: Condominium, Townhouse
      Materials
      • Wood Frame, Clapboard Exterior
      • Foundation: Concrete
      • Roof: Asphalt Shingle
      Condition
      • New construction: No
      • Year built: 1986

      Utilities & green energy

      • Electric: Circuit Breakers
      • Sewer: Public Sewer
      • Utilities for property: Cable Available

      Community & HOA

      Community
      • Security: HW/Batt Smoke Detector
      • Subdivision: Ledgewood Hills
      HOA
      • Amenities included: Master Insurance, Playground, Landscaping, Common Acreage, Snow Removal, Tennis Court(s), Trash Removal
      • Services included: Maintenance Grounds, Plowing, Recreation, Sewer, Trash, Water, Condo Association Fee
      • Additional fee info: Fee: $636
      Location
      • Region: Nashua

      Financial & listing details

      • Price per square foot: $242/sqft
      • Tax assessed value: $411,800
      • Annual tax amount: $6,931
      • Date on market: 8/26/2026
      • Listing terms: Cash,Conventional,VA Loan
      • Road surface type: Paved

        Estimated market value

        Not available

        Estimated sales range

        Not available

        Not available

        Price history

        DateEventPrice
        8/31/2026Pending sale$459,900$242/sqft
        Source: PrimeMLS #5106691 Report a problem
        8/26/2026Listed for sale$459,900+299.9%$242/sqft
        Source: PrimeMLS #5106691 Report a problem
        1/19/1998Sold$115,000$61/sqft
        Source: Public Record Report a problem

        Public tax history

        YearProperty taxesTax assessment
        2024$6,548 -1.8%$411,800 +12.6%
        2023$6,665 +0.9%$365,600
        2022$6,606 +16.8%$365,600 +50.1%
        2021$5,654 +2.7%$243,500
        2020$5,506 +3.9%$243,500
        2019$5,299 +2.6%$243,500
        2018$5,165 +11.3%$243,500 +35.3%
        2017$4,642 +2.9%$180,000
        2016$4,513 +2.2%$180,000
        2015$4,415 +2%$180,000
        2014$4,329 $180,000
        2009-- --
        2005-- --
        2004-- --
        2003-- --
        2002-- --
        2001-- $138,000
        Find assessor info on the county website

        Monthly payment

        Est. payment

        Payment breakdown

        Explore the cost of this home by adjusting the details. Changes won't be saved.
        All calculations are estimates and provided by Zillow, Inc. for informational purposes only. Actual amounts may vary.
        HOA fees may include property taxes on listings classified as Co-Ops. Contact the listing agent and/or owner for fee details.
        See how much you could borrow to make a competitive offer.

        Climate risks

        Neighborhood: 03062

        Getting around

        14 / 100
        Car-Dependent
        5 / 100
        Somewhat Bikeable

        Nearby schools

        GreatSchools rating
        Schools provided by the listing agent
        • District: Nashua School District

        Source: PrimeMLS. This data may not be complete. We recommend contacting the local school district to confirm school assignments for this home.

        A local agent can set up tours, give advice and negotiate with sellers.

        A local lender can help you make sure your offer is ready when you are.

        Browse local experts