MULT OFFERS REC'D. Lovingly maintained Bent Creek home on quiet cul-de-sac. First time on MLS! This property offers worry-free living with updates including newer architectural shingle roof, gutter guards, exterior paint, appliances, central HVAC and water heater. Elegant engineered wood flooring (2020) and new water/sewer lines (2024) enhance the home's value and functionality. Natural light flows throughout. Main-level garage provides easy access for unloading groceries. The eat-in kitchen leads to large back deck overlooking a fenced yard filled with bulbs and perennials. Upstairs, the owners suite has convenient 1/2 bath, plus two addl bedrooms & full bath. Wood-clad lower level den boasts charming gas fireplace and is perfect for hosting guests or indulging in hobbies. Just 15 minutes from downtown Asheville, this established neighborhood is coveted for its mature trees, minimal traffic, community park/playground, & Pisgah National Forest for hiking & biking from your backyard.
Closed
$540,000
23 Auburndale Dr, Asheville, NC 28806
3beds
1,687sqft
Single Family Residence
Built in 1972
0.29 Acres Lot
$527,000 Zestimate®
$320/sqft
$2,282 Estimated rent
Home value
$527,000
$485,000 - $569,000
$2,282/mo
Zestimate® history
Owner options
List your home for rent
$2,282/mo
Rent Zestimate®
Find your next renter with Zillow Rental Manager. Plus, with online applications, you can quickly screen prospective tenants – for free.
$2,282/mo
Rent Zestimate®
Refinance and save
$3,194/mo
Est. payment
Refinancing to a lower rate could help reduce your monthly payments and save thousands over the life of the loan.
$3,194/mo
Est. payment
Explore your selling options
Work with a Zillow partner agent
Leverage their expertise and Zillow's premium Showcase listings to get your home seen by more buyers.
Get startedList with your own agent
Get your home in front of millions of buyers by listing it on Zillow.
Learn how to do itSell it yourself
Take full control of how buyers see your home on Zillow by listing For Sale by Owner (FSBO).
List your homeWhat's special
Gas fireplaceFenced yardNatural lightMature treesEngineered wood flooringQuiet cul-de-sacLarge back deck
Zillow last checked:
Listing updated:
Listed by:
Aviva Pitt Aviva@townandmountain.com,
Town and Mountain Realty
Bought with:
Rory Heller
Keller Williams Professionals
Source: Canopy MLS as distributed by MLS GRID,MLS#: 4201991
Facts & features
Interior
Bedrooms & bathrooms
- Bedrooms: 3
- Bathrooms: 2
- Full bathrooms: 1
- 1/2 bathrooms: 1
Primary bedroom
- Level: Upper
Primary bedroom
- Level: Upper
Bedroom s
- Level: Upper
Bedroom s
- Level: Upper
Bathroom full
- Level: Upper
Bathroom half
- Level: Upper
Bathroom full
- Level: Upper
Bathroom half
- Level: Upper
Other
- Level: Basement
Other
- Level: Basement
Den
- Level: Basement
Den
- Level: Basement
Kitchen
- Level: Main
Kitchen
- Level: Main
Laundry
- Level: Basement
Laundry
- Level: Basement
Living room
- Level: Main
Living room
- Level: Main
Heating
- Central, Natural Gas
Cooling
- Central Air, Gas
Appliances
- Included: Dishwasher, Disposal, Electric Cooktop, Electric Oven, Electric Range, Exhaust Hood, Gas Water Heater, Refrigerator
- Laundry: In Basement
Features
- Walk-In Pantry
- Flooring: Tile, Wood, Other
- Doors: Insulated Door(s), Storm Door(s)
- Windows: Insulated Windows, Storm Window(s)
- Basement: Exterior Entry,Finished,Interior Entry,Storage Space,Walk-Out Access,Walk-Up Access
- Fireplace features: Bonus Room, Gas, Gas Log, Gas Vented
Interior area
- Total structure area: 1,147
- Total interior livable area: 1,687 sqft
- Finished area above ground: 1,147
- Finished area below ground: 540
Property
Parking
- Total spaces: 3
- Parking features: Driveway, Attached Garage, Garage Door Opener, Garage Faces Front, Keypad Entry, Garage on Main Level
- Attached garage spaces: 1
- Uncovered spaces: 2
Features
- Levels: Multi/Split
- Fencing: Back Yard,Chain Link,Fenced,Full
- Has view: Yes
- View description: Mountain(s)
Lot
- Size: 0.29 Acres
- Features: Level, Private, Wooded
Living quarters
- Secondary features: Main Level Garage
Details
- Parcel number: 962547488300000
- Zoning: R-1
- Special conditions: Standard
Construction
Type & style
- Home type: SingleFamily
- Architectural style: Ranch
- Property subtype: Single Family Residence
Materials
- Other
- Roof: Shingle
Condition
- New construction: No
- Year built: 1972
Utilities & green energy
- Sewer: Public Sewer
- Water: City
Community & HOA
Community
- Subdivision: Bent Creek
Location
- Region: Asheville
Financial & listing details
- Price per square foot: $320/sqft
- Tax assessed value: $282,400
- Annual tax amount: $1,820
- Date on market: 12/5/2024
- Cumulative days on market: 2 days
- Listing terms: Cash,Conventional,VA Loan
- Road surface type: Asphalt, Paved
Price history
| Date | Event | Price |
|---|---|---|
| 1/9/2025 | Sold | $540,000+4.9%$320/sqft |
Source:  Canopy MLS as distributed by MLS GRID #4201991 Report a problem Canopy MLS as distributed by MLS GRID #4201991 Report a problem | ||
| 12/7/2024 | Pending sale | $515,000$305/sqft |
Source: Canopy MLS as distributed by MLS GRID #4201991 Report a problem | ||
| 12/5/2024 | Listed for sale | $515,000+20500%$305/sqft |
Source: Canopy MLS as distributed by MLS GRID #4201991 Report a problem | ||
| 11/30/2020 | Sold | $2,500$1/sqft |
Source: Public Record Report a problem | ||
Public tax history
| Year | Property taxes | Tax assessment |
|---|---|---|
| 2025 | $1,820 +4.7% | $282,400 |
| 2024 | $1,738 +3.3% | $282,400 |
| 2023 | $1,683 +1.7% | $282,400 |
| 2022 | $1,655 | $282,400 |
| 2021 | $1,655 +10.1% | $282,400 +18.4% |
| 2020 | $1,503 | $238,500 |
| 2019 | $1,503 | $238,500 |
| 2018 | $1,503 | $238,500 +37.1% |
| 2017 | $1,503 | $174,000 |
| 2016 | $1,503 +24.3% | $174,000 |
| 2015 | $1,209 | $174,000 |
| 2014 | $1,209 | $174,000 |
| 2013 | -- | $174,000 +2.9% |
| 2012 | -- | $169,100 |
| 2011 | -- | $169,100 |
| 2010 | -- | $169,100 +2.7% |
| 2009 | -- | $164,700 |
| 2007 | -- | $164,700 |
| 2006 | -- | $164,700 +29% |
| 2005 | -- | $127,700 |
| 2004 | -- | $127,700 |
| 2003 | -- | $127,700 |
| 2002 | -- | $127,700 +34.4% |
| 2001 | -- | $95,000 |
| 2000 | -- | $95,000 |
Find assessor info on the county website
Neighborhood: Bent Creek
Nearby homes
- $384,1003 bd1 ba1.1k sqft27 Auburndale Dr, Asheville, NC 28806Off Market
- $671,3003 bd3 ba2.7k sqft19 Auburndale Dr, Asheville, NC 28806Off Market
- $411,9003 bd1 ba1.2k sqft339 Donnybrook Dr, Asheville, NC 28806Off Market
- $466,9003 bd2 ba1.3k sqft31 Auburndale Dr, Asheville, NC 28806Off Market
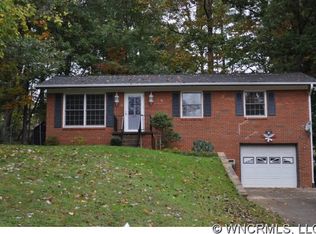
- $407,7003 bd2 ba672 sqft343 Donnybrook Dr, Asheville, NC 28806Off Market
- $395,8003 bd1 ba1.2k sqft337 Donnybrook Dr, Asheville, NC 28806Off Market
- $458,9003 bd2 ba1.3k sqft26 Auburndale Dr, Asheville, NC 28806Off Market
- $385,4002 bd3 ba1.1k sqft33 Auburndale Dr, Asheville, NC 28806Off Market
Nearby schools
GreatSchools rating
- 4/10Enka IntermediateGrades: 5-6Distance: 3.1 mi
- 6/10Enka MiddleGrades: 7-8Distance: 4.4 mi
- 5/10Enka HighGrades: 9-12Distance: 3.4 mi
Schools provided by the listing agent
- Elementary: Hominy Valley/Enka
- Middle: Enka
- High: Enka
Source: Canopy MLS as distributed by MLS GRID. This data may not be complete. We recommend contacting the local school district to confirm school assignments for this home.
Get a cash offer in 3 minutes
Find out how much your home could sell for in as little as 3 minutes with a no-obligation cash offer.
Estimated market value
$527,000
Get a cash offer in 3 minutes
Find out how much your home could sell for in as little as 3 minutes with a no-obligation cash offer.
Estimated market value
$527,000
- North Carolina
- Buncombe County
- Asheville
- 28806
- Bent Creek
- 23 Auburndale Dr
Nearby cities
Nearby neighborhoods
Nearby zip codes
Other Asheville Topics
