Lovely Custom Built Home in the gated golf community of MidSouth Club, featurning one of Arnold Palmers' signature courses. One level liviing, this home offers a formal Living Room with Wood flooring throughout and built in Library with rolling ladder to access your book collection. A cozy den with gas fireplace adjoins the kitchen with easy access to laundry room and garage. The ample primary suite features an updated bath, dual sinks, vanity, large tiled shower and soaking tub. One of the guest rooms is currently used as an office and is enhanced by a second gas fireplace. The large screened porch and deck provide plenty of entertaining space. A small office is located in the garage. HVAC replaced in 2026. Crawl Space was just cleaned with new vapor barrier from Bug Out. House is under termite bond. Propane tank is leased through Ferrell Gas. A membership is available & Required as a deed restricted property. Please reach out to Donna at the club.
Sold for $680,000
$680,000
23 Augusta Drive, Southern Pines, NC 28387
3beds
2,200sqft
Single Family Residence
Built in 1993
0.58 Acres Lot
$680,100 Zestimate®
$309/sqft
$2,447 Estimated rent
Home value
$680,100
$646,000 - $714,000
$2,447/mo
Zestimate® history
Owner options
List your home for rent
$2,447/mo
Rent Zestimate®
Find your next renter with Zillow Rental Manager. Plus, with online applications, you can quickly screen prospective tenants – for free.
$2,447/mo
Rent Zestimate®
Refinance and save
$6,771/mo
Est. payment
Refinancing to a lower rate could help reduce your monthly payments and save thousands over the life of the loan.
$6,771/mo
Est. payment
Explore your selling options
Work with a Zillow partner agent
Leverage their expertise and Zillow's premium Showcase listings to get your home seen by more buyers.
Get startedList with your own agent
Get your home in front of millions of buyers by listing it on Zillow.
Learn how to do itSell it yourself
Take full control of how buyers see your home on Zillow by listing For Sale by Owner (FSBO).
List your homeWhat's special
Zillow last checked:
Listing updated:
Listed by:
Deborah Darby Knight 910-783-5193,
Berkshire Hathaway HS Pinehurst Realty Group/PH
Bought with:
Casey Barbera, 274889
Keller Williams Pinehurst
Source: Hive MLS,MLS#: 100599827 Originating MLS: Mid Carolina Regional MLS
Originating MLS: Mid Carolina Regional MLSFacts & features
Interior
Bedrooms & bathrooms
- Bedrooms: 3
- Bathrooms: 3
- Full bathrooms: 2
- 1/2 bathrooms: 1
Rooms
- Room types: Master Bedroom, Bedroom 2, Bedroom 3, Den, Living Room, Dining Room, Laundry, Breakfast Nook
Primary bedroom
- Level: Main
Bedroom 2
- Level: Main
Bedroom 3
- Level: Main
Breakfast nook
- Level: Main
Den
- Level: Main
Dining room
- Level: Main
Kitchen
- Level: Main
Laundry
- Level: Main
Living room
- Level: Main
Heating
- Heat Pump, Fireplace(s), Electric, Forced Air
Cooling
- Central Air, Ceiling Fan(s), Heat Pump
Appliances
- Included: Electric Cooktop, Built-In Microwave, Built-In Electric Oven, Washer, Refrigerator, Dryer, Dishwasher, Cooktop
- Laundry: Dryer Hookup, Washer Hookup, Laundry Room
Features
- Master Downstairs, Walk-in Closet(s), High Ceilings, Entrance Foyer, Bookcases, Ceiling Fan(s), Pantry, Walk-in Shower, Blinds/Shades, Eat-in Kitchen, Gas Log, Walk-In Closet(s)
- Flooring: Carpet, Tile, Wood
- Basement: Crawl Space
- Attic: Partially Floored,Pull Down Stairs
- Has fireplace: Yes
- Fireplace features: Gas Log
Interior area
- Total structure area: 2,200
- Total interior livable area: 2,200 sqft
Property
Parking
- Total spaces: 2
- Parking features: Garage Faces Side, Concrete, Garage Door Opener
- Attached garage spaces: 2
Features
- Levels: One
- Patio & porch: Deck, Screened, Front Porch, Rear Porch
- Fencing: None
- View description: None
- Frontage type: See Remarks
Lot
- Size: 0.58 Acres
- Dimensions: 140 x 186.67 x 140.23 x 194,59
- Features: Interior Lot
Details
- Parcel number: 10002034
- Zoning: RS-2CD
- Special conditions: Standard
Construction
Type & style
- Home type: SingleFamily
- Property subtype: Single Family Residence
Materials
- Brick, Synthetic Stucco, Wood Frame
- Foundation: Crawl Space
- Roof: Composition
Condition
- New construction: No
- Year built: 1993
Utilities & green energy
- Sewer: Public Sewer, County Sewer
- Water: Public, County Water
- Utilities for property: Cable Available, Sewer Connected, Water Connected
Community & HOA
Community
- Subdivision: Mid South Club
HOA
- Has HOA: Yes
- Amenities included: Clubhouse, Gated, Golf Course, Maintenance Common Areas, Maintenance Grounds, Maintenance Roads, Management, Security, Club Membership
- HOA fee: $2,608 annually
- HOA name: Midsouth POA
Location
- Region: Southern Pines
Financial & listing details
- Price per square foot: $309/sqft
- Tax assessed value: $477,360
- Annual tax amount: $3,043
- Date on market: 9/9/2026
- Cumulative days on market: 15 days
- Listing agreement: Exclusive Right To Sell
- Listing terms: Cash,Conventional,VA Loan
- Road surface type: Paved
Price history
| Date | Event | Price |
|---|---|---|
| 10/6/2026 | Sold | $680,000-2.7%$309/sqft |
Source:  Hive MLS #100599827 Report a problem Hive MLS #100599827 Report a problem | ||
| 9/11/2026 | Pending sale | $699,000$318/sqft |
Source: Hive MLS #100599827 Report a problem | ||
| 9/9/2026 | Listed for sale | $699,000$318/sqft |
Source: Hive MLS #100599827 Report a problem | ||
Public tax history
| Year | Property taxes | Tax assessment |
|---|---|---|
| 2024 | $3,043 -3% | $477,360 |
| 2023 | $3,139 -2.8% | $477,360 +6.5% |
| 2022 | $3,229 -2.6% | $448,360 +28.4% |
| 2021 | $3,316 | $349,070 |
| 2020 | $3,316 | $349,070 |
| 2019 | $3,316 | $349,070 -1.9% |
| 2018 | $3,316 +6.6% | $355,670 |
| 2017 | $3,112 | $355,670 |
| 2015 | $3,112 +1.2% | $355,670 -11.5% |
| 2014 | $3,077 -10.4% | $401,760 |
| 2013 | $3,435 | $401,760 |
| 2012 | -- | $401,760 |
| 2011 | -- | $401,760 |
| 2010 | -- | $401,760 |
| 2009 | -- | $401,760 |
| 2008 | -- | $401,760 |
| 2007 | -- | $401,760 +27.9% |
| 2005 | -- | $314,210 |
| 2004 | -- | $314,210 |
| 2003 | -- | $314,210 |
Find assessor info on the county website
Neighborhood: 28387
Nearby homes
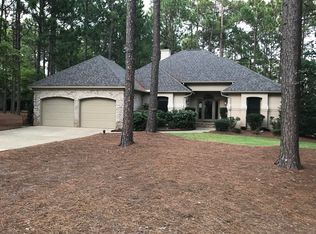
- $621,3003 bd2 ba2.2k sqft25 Augusta Dr, Southern Pines, NC 28387Off Market
- $803,0003 bd2 ba2.6k sqft21 Augusta Dr, Southern Pines, NC 28387Off Market
- $1,614,1006 bd6 ba7.1k sqft4 E Dogwood Ln, Southern Pines, NC 28387Off Market
- $1,080,6004 bd4 ba3.2k sqft32 Augusta Dr, Southern Pines, NC 28387Off Market
- $885,1004 bd3 ba2.8k sqft34 Augusta Dr, Southern Pines, NC 28387Off Market
- $1,056,0005 bd3 ba3.6k sqft27 Augusta Dr, Southern Pines, NC 28387Off Market
- $875,4004 bd4 ba3.6k sqft30 Augusta Dr, Southern Pines, NC 28387Off Market
- $84,000-- bd-- ba-- sqft6 E Dogwood Ln, Southern Pines, NC 28387Off Market
Nearby schools
GreatSchools rating
- 5/10Southern Pines Elementary SchoolGrades: PK-5Distance: 0.9 mi
- 6/10Crain's Creek Middle SchoolGrades: 6-8Distance: 9.9 mi
- 6/10Pinecrest High SchoolGrades: 9-12Distance: 0.4 mi
Schools provided by the listing agent
- Elementary: Southern Pines Elementary
- Middle: Crain's Creek Middle
- High: Pinecrest High
Source: Hive MLS. This data may not be complete. We recommend contacting the local school district to confirm school assignments for this home.
Get a cash offer in 3 minutes
Find out how much your home could sell for in as little as 3 minutes with a no-obligation cash offer.
Estimated market value
$680,100
Get a cash offer in 3 minutes
Find out how much your home could sell for in as little as 3 minutes with a no-obligation cash offer.
Estimated market value
$680,100
- North Carolina
- Moore County
- Southern Pines
- 28387
- 23 Augusta Drive
