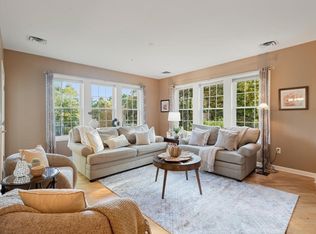
Welcome to Reading Woods- 55+ Fabulous Top/Fourth Floor, Southern Exposure Unit with consistent natural light throughout the day. Open concept living with 9 foot ceilings, hardwood floors, octagon dining area with panel molding and a spacious bright living room. Custom kitchen with an abundance of cherry cabinets, stainless appliances and beautiful granite countertops. Large granite counter area perfect for mingling- open to the dining and living areas. The primary bedroom features an ensuite bathroom with a Whirlpool tub, vanity with granite top and double sinks, walk in closet, full shower stall with glass doors and a separate toilet room. Bright second bedroom/office with double windows. Main bathroom, tile floor, vanity with granite top and bathtub with shower. Many closets providing ample storage, separate room with washer/dryer. Two (tandem) deeded garage parking; motion lights, heated with elevator access. Well maintained community within close proximity to anything you desire!
Sold for $798,000
Zestimate®
$798,000
23 Augustus Ct Unit 4003, Reading, MA 01867
2beds
1,510sqft
Condominium
Built in 2014
-- sqft lot
$798,000 Zestimate®
$528/sqft
$3,448 Estimated rent
Home value
$798,000
$750,000 - $854,000
$3,448/mo
Zestimate® history
Owner options
List your home for rent
$3,448/mo
Rent Zestimate®
Find your next renter with Zillow Rental Manager. Plus, with online applications, you can quickly screen prospective tenants – for free.
$3,448/mo
Rent Zestimate®
Refinance and save
$5,774/mo
Est. payment
Refinancing to a lower rate could help reduce your monthly payments and save thousands over the life of the loan.
$5,774/mo
Est. payment
Explore your selling options
Work with a Zillow partner agent
Leverage their expertise and Zillow's premium Showcase listings to get your home seen by more buyers.
Get startedList with your own agent
Get your home in front of millions of buyers by listing it on Zillow.
Learn how to do itSell it yourself
Take full control of how buyers see your home on Zillow by listing For Sale by Owner (FSBO).
List your homeWhat's special
Open concept livingHardwood floorsWhirlpool tubStainless appliancesWalk in closetSeparate toilet roomBeautiful granite countertops
Zillow last checked:
Listing updated:
Listed by:
Mary DelRossi 617-680-4760,
Berkshire Hathaway HomeServices Commonwealth Real Estate 781-942-2199
Bought with:
Erica Covelle
Compass
Source: MLS PIN,MLS#: 73510447
Facts & features
Interior
Bedrooms & bathrooms
- Bedrooms: 2
- Bathrooms: 2
- Full bathrooms: 2
Primary bedroom
- Features: Ceiling Fan(s), Window(s) - Bay/Bow/Box, Lighting - Overhead, Flooring - Engineered Hardwood
- Level: Fourth Floor
- Area: 213.84
- Dimensions: 10.8 x 19.8
Bedroom 2
- Features: Closet, Flooring - Engineered Hardwood
- Level: Fourth Floor
- Area: 111.1
- Dimensions: 10.1 x 11
Primary bathroom
- Features: Yes
Bathroom 1
- Features: Bathroom - Full, Bathroom - Double Vanity/Sink, Closet - Linen, Walk-In Closet(s), Flooring - Stone/Ceramic Tile, Countertops - Stone/Granite/Solid, Jacuzzi / Whirlpool Soaking Tub, Enclosed Shower - Fiberglass, Lighting - Overhead
- Level: Fourth Floor
- Area: 161.18
- Dimensions: 8.9 x 18.11
Bathroom 2
- Features: Bathroom - Full, Bathroom - With Tub & Shower, Flooring - Stone/Ceramic Tile, Countertops - Stone/Granite/Solid, Lighting - Overhead
- Level: Fourth Floor
- Area: 56.76
- Dimensions: 6.6 x 8.6
Dining room
- Features: Chair Rail, Crown Molding, Flooring - Engineered Hardwood
- Level: Fourth Floor
- Area: 129.32
- Dimensions: 10.6 x 12.2
Kitchen
- Features: Flooring - Hardwood, Countertops - Stone/Granite/Solid, Cabinets - Upgraded, Recessed Lighting, Stainless Steel Appliances
- Level: Fourth Floor
- Area: 157.94
- Dimensions: 10.6 x 14.9
Living room
- Features: Ceiling Fan(s), Balcony / Deck, Slider, Lighting - Overhead, Flooring - Engineered Hardwood
- Level: Fourth Floor
- Area: 344.04
- Dimensions: 18.8 x 18.3
Heating
- Natural Gas
Cooling
- Central Air
Appliances
- Included: Range, Dishwasher, Disposal, Microwave, Refrigerator, Washer, Dryer
- Laundry: Flooring - Stone/Ceramic Tile, Electric Dryer Hookup, Washer Hookup, Fourth Floor, In Unit
Features
- Flooring: Tile, Engineered Hardwood, Concrete
- Has basement: No
- Has fireplace: No
- Common walls with other units/homes: 2+ Common Walls
Interior area
- Total structure area: 1,510
- Total interior livable area: 1,510 sqft
- Finished area above ground: 1,510
Property
Parking
- Total spaces: 4
- Parking features: Under, Garage Door Opener, Heated Garage, Storage, Deeded, Common, Off Street, Paved
- Attached garage spaces: 2
- Uncovered spaces: 2
Features
- Entry location: Unit Placement(Upper,Front)
- Patio & porch: Deck - Exterior
- Exterior features: Balcony
Details
- Parcel number: 4946009
- Zoning: BUSC
Construction
Type & style
- Home type: Condo
- Property subtype: Condominium
- Attached to another structure: Yes
Materials
- Frame, Brick
- Roof: Shingle
Condition
- Year built: 2014
Utilities & green energy
- Electric: Circuit Breakers
- Sewer: Public Sewer
- Water: Public
- Utilities for property: for Electric Range, for Electric Dryer, Washer Hookup
Green energy
- Energy efficient items: Thermostat
Community & HOA
Community
- Features: Public Transportation, Shopping, Walk/Jog Trails, Golf, Bike Path, Highway Access
- Security: Intercom
HOA
- Amenities included: Elevator(s), Recreation Facilities, Fitness Center
- Services included: Insurance, Maintenance Structure, Maintenance Grounds, Snow Removal, Trash, Reserve Funds
- HOA fee: $599 monthly
Location
- Region: Reading
Financial & listing details
- Price per square foot: $528/sqft
- Tax assessed value: $634,600
- Annual tax amount: $7,228
- Date on market: 6/12/2026
- Exclusions: Vertical Mirror And Picture In Ensuite, One Storage Unit In Garage, Sheers On Slider-
Price history
| Date | Event | Price |
|---|---|---|
| 8/26/2026 | Sold | $798,000-1.5%$528/sqft |
Source: MLS PIN #73510447 Report a problem | ||
| 7/14/2026 | Pending sale | $809,900$536/sqft |
Source: MLS PIN #73510447 Report a problem | ||
| 6/30/2026 | Contingent | $809,900$536/sqft |
Source: MLS PIN #73510447 Report a problem | ||
| 4/30/2026 | Listed for sale | $809,900$536/sqft |
Source: MLS PIN #73510447 Report a problem | ||
Public tax history
| Year | Property taxes | Tax assessment |
|---|---|---|
| 2025 | $7,228 +6.1% | $634,600 +9.2% |
| 2024 | $6,814 -1.1% | $581,400 +6.3% |
| 2023 | $6,889 -2.9% | $547,200 +2.9% |
| 2022 | $7,092 -1.6% | $532,000 +2% |
| 2021 | $7,206 -1.7% | $521,800 -0.7% |
| 2020 | $7,334 +2.6% | $525,700 +4.7% |
| 2019 | $7,146 +9.4% | $502,200 +6.7% |
| 2018 | $6,530 +7.8% | $470,800 +9.1% |
| 2017 | $6,055 -3.1% | $431,600 +0.2% |
| 2016 | $6,247 | $430,800 |
Find assessor info on the county website
Neighborhood: 01867
Nearby homes
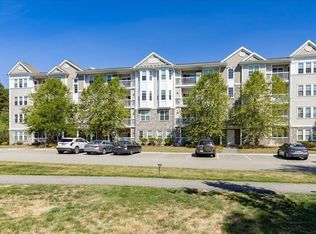
- $769,9002 bd2 ba1.6k sqft23 Augustus Ct UNIT 2004, Reading, MA 01867For Sale
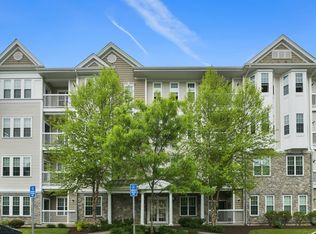
- $635,0002 bd2 ba1.3k sqft23 Augustus Ct UNIT 4006, Reading, MA 01867Sold
- $680,0002 bd2 ba1.6k sqft23 Augustus Ct UNIT 3001, Reading, MA 01867Sold

- $630,0002 bd2 ba1.3k sqft23 Augustus Ct UNIT 1006, Reading, MA 01867Sold
- $662,4002 bd2 ba1.3k sqft23 Augustus Ct UNIT 4002, Reading, MA 01867Off Market
- $498,0001 bd1 ba930 sqft23 Augustus Ct UNIT 3007, Reading, MA 01867Off Market
- $530,0001 bd1 ba1k sqft36 Augustus Ct UNIT 2012, Reading, MA 01867Sold
- $669,0002 bd2 ba1.4k sqft36 Augustus Ct UNIT 3012, Reading, MA 01867Sold
Nearby schools
GreatSchools rating
- 7/10Joshua Eaton Elementary SchoolGrades: K-5Distance: 0.6 mi
- 7/10Walter S Parker Middle SchoolGrades: 6-8Distance: 1.3 mi
- 8/10Reading Memorial High SchoolGrades: 9-12Distance: 2.1 mi
Get a cash offer in 3 minutes
Find out how much your home could sell for in as little as 3 minutes with a no-obligation cash offer.
Estimated market value
$798,000
Get a cash offer in 3 minutes
Find out how much your home could sell for in as little as 3 minutes with a no-obligation cash offer.
Estimated market value
$798,000
- Massachusetts
- Middlesex County
- Reading
- 01867
- 23 Augustus Ct Unit 4003
