Improved Price! Central Location! LOW HOA! This IS the place for YOU! The Trails is one of the premier names in convenient Ormond Beach living - walking/biking paths just outside your back gate, amazing clubhouse, refreshing community pool, and it is all located less than a mile from the Trails Shopping Center, Nova Rec (which has year round programs for adults & children, pickleball, tennis, basketball, baseball, racquetball), Rainbow Park Play Ground, Houses of Worship, Dining, Shopping, and more! Imagine driving home on the tree lined streets to a quiet cul de sac that borders on an open expanse with greenery that makes you feel like you're relaxing in a tree house! Everyone will feel a sense of welcome as they come through the private gated courtyard that you enrich with your favorite colorful plants and once inside they will see all the reasons why you love to call this place ''HOME''! They are greeted with an open floor plan suitable for several different furniture arrangements. The space is perfectly delineated to allow for each area to serve its purpose while entertaining or simply relaxing after a long day. In the living room, there is a wood burning fireplace focal point that is ready for your specific decor to make it the center of attention. An important part of Florida Living is the ability to maximize access to fresh air and sunshine by having outdoor seating, a small spa, Zen Garden, or play zone for pets or kids and this home offers just that with a covered patio outside the living room sliders. When it comes to roomy kitchen requirements, this one fits the bill with beautiful cabinets, granite countertops, recessed lighting, room for a cafe table, and it is all bathed in natural sunlight from windows that cover one wall. The first floor is completed with a half bath, a hall closet, bonus under stair storage, two car garage, and a washer and dryer. A primary suite with all the best features - generous dimensions, walk in closet, en suite bathroom, slider to a private deck, and windows with a tree lined view - is the focus upstairs. But there are also two other bedrooms with their own separate special features - one with transom windows as an architectural detail and the other with slider access to the deck. Both have double bifold closets and share the hall bathroom which has a shower, tub, and long counter for roommates or kids to share when getting ready each day. There are a lot of little extras - neutral colors throughout, several rooms of newer vinyl plank flooring (2019), trim molding, raised panel doors, wide slat blinds, newer hardware, garage with keypad access, and plenty of places for you to add your personal touch! For added peace of mind, please note: 2019 Windows replaced (excluding sliders), 2018 new AC compressor and air handler, 2017 kitchen remodel, 2016 roof replacement, and 2015 exterior siding replacement.
Closed
$250,000
23 Autumnwood Trl, Ormond Beach, FL 32174
3beds
1,780sqft
Townhouse, Residential
Built in 1979
2,178 Square Feet Lot
$264,300 Zestimate®
$140/sqft
$2,312 Estimated rent
Home value
$264,300
$243,000 - $285,000
$2,312/mo
Zestimate® history
Owner options
List your home for rent
$2,312/mo
Rent Zestimate®
Find your next renter with Zillow Rental Manager. Plus, with online applications, you can quickly screen prospective tenants – for free.
$2,312/mo
Rent Zestimate®
Refinance and save
$2,068/mo
Est. payment
Refinancing to a lower rate could help reduce your monthly payments and save thousands over the life of the loan.
$2,068/mo
Est. payment
Explore your selling options
Work with a Zillow partner agent
Leverage their expertise and Zillow's premium Showcase listings to get your home seen by more buyers.
Get startedList with your own agent
Get your home in front of millions of buyers by listing it on Zillow.
Learn how to do itSell it yourself
Take full control of how buyers see your home on Zillow by listing For Sale by Owner (FSBO).
List your homeWhat's special
Private deckPrivate gated courtyardNeutral colorsEn suite bathroomBeautiful cabinetsGranite countertopsNewer hardware
Zillow last checked:
Listing updated:
Listed by:
Michelle Zirkelbach 386-233-5424,
Adams, Cameron & Co., Realtors
Bought with:
Mike Gagliardi, 3099073
RE/MAX Signature
Source: DBAMLS,MLS#: 1211973
Facts & features
Interior
Bedrooms & bathrooms
- Bedrooms: 3
- Bathrooms: 3
- Full bathrooms: 2
- 1/2 bathrooms: 1
Bedroom 1
- Level: Upper
- Area: 182 Square Feet
- Dimensions: 13.00 x 14.00
Bedroom 2
- Level: Upper
- Area: 143 Square Feet
- Dimensions: 11.00 x 13.00
Bedroom 3
- Level: Upper
- Area: 143 Square Feet
- Dimensions: 11.00 x 13.00
Dining room
- Level: Main
- Area: 165 Square Feet
- Dimensions: 11.00 x 15.00
Kitchen
- Level: Main
- Area: 143 Square Feet
- Dimensions: 11.00 x 13.00
Living room
- Level: Main
- Area: 225 Square Feet
- Dimensions: 15.00 x 15.00
Other
- Description: Covered Patio
- Level: Main
- Area: 189 Square Feet
- Dimensions: 7.00 x 27.00
Heating
- Central, Electric
Cooling
- Central Air
Appliances
- Included: Washer, Refrigerator, Microwave, Electric Water Heater, Electric Range, Dryer, Disposal, Dishwasher
- Laundry: In Garage
Features
- Ceiling Fan(s), Eat-in Kitchen, Pantry, Primary Bathroom - Shower No Tub, Walk-In Closet(s)
- Flooring: Tile, Vinyl
- Number of fireplaces: 1
- Fireplace features: Wood Burning
Interior area
- Total structure area: 2,526
- Total interior livable area: 1,780 sqft
Property
Parking
- Total spaces: 2
- Parking features: Garage, Garage Door Opener
- Garage spaces: 2
Features
- Levels: Two
- Stories: 2
- Patio & porch: Deck, Rear Porch
- Exterior features: Balcony
- Has view: Yes
- View description: Trees/Woods
Lot
- Size: 2,178 Square Feet
- Features: Cul-De-Sac
Details
- Parcel number: 421712000200
- Zoning description: Residential
Construction
Type & style
- Home type: Townhouse
- Architectural style: Other
- Property subtype: Townhouse, Residential
- Attached to another structure: Yes
Materials
- Board & Batten Siding, Frame
- Foundation: Slab
- Roof: Shingle
Condition
- New construction: No
- Year built: 1979
Utilities & green energy
- Sewer: Public Sewer
- Water: Public
- Utilities for property: Cable Connected, Electricity Connected, Sewer Connected, Water Connected
Community & HOA
Community
- Security: Smoke Detector(s)
- Subdivision: Trails
HOA
- Has HOA: Yes
- Amenities included: Cable TV, Clubhouse, Jogging Path, Maintenance Grounds, Management, Pool
- Services included: Cable TV, Maintenance Grounds, Trash
- HOA fee: $261 quarterly
- HOA name: Autumnwood II
- HOA phone: 386-673-0855
- Second HOA fee: $220 quarterly
Location
- Region: Ormond Beach
Financial & listing details
- Price per square foot: $140/sqft
- Tax assessed value: $216,908
- Annual tax amount: $1,146
- Date on market: 7/1/2025
- Listing terms: Cash,Conventional,FHA,VA Loan
- Electric utility on property: Yes
- Road surface type: Asphalt
Price history
| Date | Event | Price |
|---|---|---|
| 11/24/2025 | Sold | $250,000-3.5%$140/sqft |
Source:  DBAMLS #1211973 Report a problem DBAMLS #1211973 Report a problem | ||
| 11/12/2025 | Pending sale | $259,000$146/sqft |
Source: DBAMLS #1211973 Report a problem | ||
| 11/3/2025 | Price change | $259,000-3.4%$146/sqft |
Source: DBAMLS #1211973 Report a problem | ||
| 8/26/2025 | Price change | $268,000-1.5%$151/sqft |
Source: DBAMLS #1211973 Report a problem | ||
| 7/1/2025 | Price change | $272,000-2.5%$153/sqft |
Source: DBAMLS #1211973 Report a problem | ||
| 6/16/2025 | Pending sale | $279,000$157/sqft |
Source: DBAMLS #1211973 Report a problem | ||
| 5/27/2025 | Price change | $279,000-3.1%$157/sqft |
Source: DBAMLS #1211973 Report a problem | ||
| 4/11/2025 | Listed for sale | $288,000+56.5%$162/sqft |
Source: DBAMLS #1211973 Report a problem | ||
| 10/7/2019 | Sold | $184,000-5.2%$103/sqft |
Source: DBAMLS #1059315 Report a problem | ||
| 8/29/2019 | Price change | $194,000-1.9%$109/sqft |
Source: Adams, Cameron & Co., Realtors #1059315 Report a problem | ||
| 8/27/2019 | Price change | $197,800-0.1%$111/sqft |
Source: Adams, Cameron & Co., Realtors #1059315 Report a problem | ||
| 7/14/2019 | Price change | $198,000-3.4%$111/sqft |
Source: Adams, Cameron & Co., Realtors #1059315 Report a problem | ||
| 7/11/2019 | Price change | $205,000-3.8%$115/sqft |
Source: Adams, Cameron & Co., Realtors #1059315 Report a problem | ||
| 6/28/2019 | Listed for sale | $213,000+93.6%$120/sqft |
Source: Adams, Cameron & Co., Realtors #1059315 Report a problem | ||
| 2/25/2009 | Sold | $110,000+37.5%$62/sqft |
Source: Public Record Report a problem | ||
| 6/24/1998 | Sold | $80,000+23.1%$45/sqft |
Source: Public Record Report a problem | ||
| 2/18/1997 | Sold | $65,000$37/sqft |
Source: Public Record Report a problem | ||
Public tax history
| Year | Property taxes | Tax assessment |
|---|---|---|
| 2025 | $1,201 +4.8% | $115,797 +2.9% |
| 2024 | $1,146 +3.9% | $112,534 +3% |
| 2023 | $1,103 +4.4% | $109,257 +3% |
| 2022 | $1,056 | $106,075 +3% |
| 2021 | -- | $102,985 +1.4% |
| 2020 | $1,055 | $101,563 +22.6% |
| 2019 | $1,055 +43.5% | $82,858 +1.9% |
| 2018 | $735 +1% | $81,313 +2.1% |
| 2017 | $728 0% | $79,641 +2.1% |
| 2016 | $728 +0.4% | $78,003 +0.7% |
| 2015 | $725 -1.6% | $77,461 +0.8% |
| 2014 | $738 | $76,846 +1.5% |
| 2013 | -- | $75,710 +1.7% |
| 2012 | -- | $74,444 0% |
| 2011 | -- | $74,445 -6.9% |
| 2010 | -- | $79,920 -9.2% |
| 2009 | -- | $88,017 +3.1% |
| 2007 | -- | $85,368 -0.5% |
| 2006 | -- | $85,785 +6.1% |
| 2005 | -- | $80,860 +3% |
| 2004 | -- | $78,505 +1.9% |
| 2003 | -- | $77,041 +2.4% |
| 2002 | -- | $75,235 +1.6% |
| 2001 | -- | $74,051 +3% |
| 2000 | -- | $71,895 |
Find assessor info on the county website
Neighborhood: 32174
Nearby homes
- $264,2003 bd3 ba1.6k sqft25 Autumnwood Trl, Ormond Beach, FL 32174Off Market
- $272,4003 bd3 ba1.7k sqft21 Autumnwood Trl, Ormond Beach, FL 32174Off Market
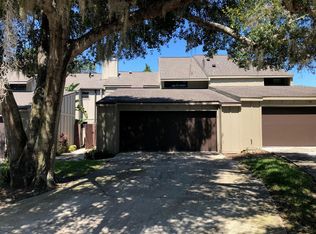
- $302,0003 bd2 ba1.6k sqft19 Autumnwood Trl, Ormond Beach, FL 32174Off Market

- $263,0003 bd2 ba1.6k sqft1 Havenwood Trl, Ormond Beach, FL 32174Off Market
- $249,3003 bd2 ba1.7k sqft3 Havenwood Trl, Ormond Beach, FL 32174Off Market
- $305,9003 bd2 ba1.7k sqft5 Havenwood Trl, Ormond Beach, FL 32174Off Market
- $245,2003 bd2 ba1.6k sqft17 Autumnwood Trl, Ormond Beach, FL 32174Off Market
- $190,0003 bd2 ba1.6k sqft7 Havenwood Trl, Ormond Beach, FL 32174Sold
Nearby schools
GreatSchools rating
- 7/10Tomoka Elementary SchoolGrades: PK-5Distance: 0.7 mi
- 5/10David C Hinson Sr Middle SchoolGrades: 6-8Distance: 3.1 mi
- 7/10Seabreeze High SchoolGrades: 9-12Distance: 3.9 mi
Schools provided by the listing agent
- Middle: Hinson
- High: Seabreeze
Source: DBAMLS. This data may not be complete. We recommend contacting the local school district to confirm school assignments for this home.
Get a cash offer in 3 minutes
Find out how much your home could sell for in as little as 3 minutes with a no-obligation cash offer.
Estimated market value
$264,300
Get a cash offer in 3 minutes
Find out how much your home could sell for in as little as 3 minutes with a no-obligation cash offer.
Estimated market value
$264,300
- Florida
- Volusia County
- Ormond Beach
- 32174
- 23 Autumnwood Trl
Nearby cities
Nearby neighborhoods
Nearby zip codes
Other Ormond Beach Topics
