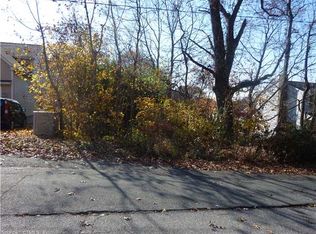

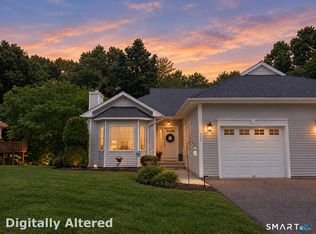
This property is in need of rehab. It is in a desirable area. Great commuter location with easy access to highways and public transportation. CASH offers or rehab loans are preferred due to the condition of the home. Proof of funds is required with all cash offers. Property is being sold AS IS. No improvements will be made or negotiated.
Under contract
$315,000
23 Avenue D, Beacon Falls, CT 06403
2beds
1,512sqft
Single Family Residence
Built in 1940
3 Acres Lot
$311,200 Zestimate®
$208/sqft
$-- HOA
What's special
- 62 days
- 14
- 0
Zillow last checked:
Listing updated:
Listed by:
Joe Rodorigo (203)490-9646,
Keystone Realty, LLC 203-723-7879
Source: Smart MLS,MLS#: 24196182
Facts & features
Interior
Bedrooms & bathrooms
- Bedrooms: 2
- Bathrooms: 2
- Full bathrooms: 1
- 1/2 bathrooms: 1
Primary bedroom
- Level: Upper
- Area: 225 Square Feet
- Dimensions: 15 x 15
Bedroom
- Level: Upper
- Area: 196 Square Feet
- Dimensions: 14 x 14
Dining room
- Level: Main
- Area: 168 Square Feet
- Dimensions: 14 x 12
Living room
- Level: Main
- Area: 169 Square Feet
- Dimensions: 13 x 13
Heating
- Forced Air, Oil
Cooling
- None
Appliances
- Included: None, Electric Water Heater, Water Heater
Features
- Basement: Full,Unfinished,Garage Access
- Attic: None
- Has fireplace: No
Interior area
- Total structure area: 1,512
- Total interior livable area: 1,512 sqft
- Finished area above ground: 1,512
Property
Parking
- Total spaces: 1
- Parking features: Attached
- Attached garage spaces: 1
Lot
- Size: 3 Acres
- Features: Few Trees, Sloped
Details
- Parcel number: 1971609
- Zoning: R-1
Construction
Type & style
- Home type: SingleFamily
- Architectural style: Cape Cod
- Property subtype: Single Family Residence
Materials
- Vinyl Siding
- Foundation: Block, Concrete Perimeter
- Roof: Asphalt
Condition
- New construction: No
- Year built: 1940
Utilities & green energy
- Sewer: Public Sewer
- Water: Public
Community & HOA
HOA
- Has HOA: No
Location
- Region: Beacon Falls
Financial & listing details
- Price per square foot: $208/sqft
- Tax assessed value: $148,760
- Annual tax amount: $4,531
- Date on market: 8/2/2026
Estimated market value
$311,200
$296,000 - $327,000
$2,425/mo
Price history
| Date | Event | Price |
|---|---|---|
| 8/21/2026 | Pending sale | $315,000$208/sqft |
Source:  Smart MLS #24196182 Report a problem Smart MLS #24196182 Report a problem | ||
| 8/2/2026 | Listed for sale | $315,000+70.3%$208/sqft |
Source: Smart MLS #24196182 Report a problem | ||
| 10/24/2003 | Sold | $185,000+68.2%$122/sqft |
Source: Smart MLS #98173063 Report a problem | ||
| 5/3/1999 | Sold | $110,000-6.8%$73/sqft |
Source: Public Record Report a problem | ||
| 7/15/1994 | Sold | $118,000$78/sqft |
Source: Public Record Report a problem | ||
Public tax history
| Year | Property taxes | Tax assessment |
|---|---|---|
| 2025 | $4,531 +2.1% | $148,760 |
| 2024 | $4,438 +1% | $148,760 |
| 2023 | $4,394 +4.3% | $148,760 |
| 2022 | $4,211 -6.8% | $148,760 +14.9% |
| 2021 | $4,519 -2.8% | $129,480 |
| 2020 | $4,648 | $129,480 |
| 2019 | $4,648 | $129,480 |
| 2018 | $4,648 | $129,480 |
| 2017 | $4,648 -3.2% | $129,480 -10% |
| 2015 | $4,803 +2.8% | $143,810 |
| 2014 | $4,674 +1.9% | $143,810 |
| 2013 | $4,588 +2.6% | $143,810 |
| 2012 | $4,472 +1.5% | $143,810 -14.8% |
| 2011 | $4,406 +1.9% | $168,820 |
| 2010 | $4,322 +5.6% | $168,820 |
| 2009 | $4,091 -2% | $168,820 |
| 2008 | $4,175 +9% | $168,820 |
| 2007 | $3,829 -1.2% | $168,820 +48.4% |
| 2006 | $3,874 +1.7% | $113,740 |
| 2005 | $3,810 +18% | $113,740 |
| 2003 | $3,230 +11% | $113,740 +25% |
| 2001 | $2,911 | $90,979 |
Find assessor info on the county website
Monthly payment
Est. payment
Payment breakdown
Explore the cost of this home by adjusting the details. Changes won't be saved.Climate risks
Neighborhood: 06403
Nearby schools
Schools provided by the listing agent
- Elementary: Laurel Ledge
- Middle: Long River
- High: Woodland Regional
Source: Smart MLS. This data may not be complete. We recommend contacting the local school district to confirm school assignments for this home.
Similar homes
- $--2 bd1 ba1.6k sqft159 Bethany Rd, Beacon Falls, CT 06403Auction
 ServiceLink Auction
 - $359,9002 bd1 ba1.1k sqft224 Lopus Road, Beacon Falls, CT 06403For Sale

 MLS ID #24206501, Stacey L. McPherson, KW Legacy Partners. Smart MLS
 - $389,9003 bd2 ba1.2k sqft521 Burton Road, Beacon Falls, CT 06403For Sale
 MLS ID #24206747, Joe Rodorigo, Keystone Realty, LLC. Smart MLS
 - $435,0002 bd2 ba1.3k sqftPond Spring Village, Beacon Falls, CT 06403For Sale
 MLS ID #24210768, Carrie A. Braley, Compass Connecticut, LLC. Smart MLS
 - $335,0003 bd1 ba1.4k sqft184 Ward Street, Naugatuck, CT 06770For SaleMLS ID #24204258, Joseph Conforti, West View Properties, LLC. Smart MLS
- $319,9002 bd1 ba956 sqft(Undisclosed Address), Ansonia, CT 06401For SaleMLS ID #24201358, Carmen Burns, Coldwell Banker Realty. Smart MLS
- $295,0004 bd2 ba1.1k sqft63 Thompson Street, Hamden, CT 06518For SaleMLS ID #24210982, James M. Sette, Sette Real Estate LLC. Smart MLS
- $315,0003 bd2 ba1k sqft200 Highland Avenue, Hamden, CT 06518For SaleMLS ID #24205814, Jill Nathanson-Zaengel, Press/Cuozzo Realtors. Smart MLS
- $292,9002 bd1 ba900 sqft34 Elm Street, Ansonia, CT 06401For SaleMLS ID #24202452, Carl Thorsen, William Raveis Real Estate. Smart MLS
- $350,0004 bd2 ba1.1k sqft82 Sande Avenue, Waterbury, CT 06710For SaleMLS ID #24206594, Karla Vargas Ortiz, eXp Realty. Smart MLS
- $315,0003 bd2 ba1.2k sqft21 Emma Street, West Haven, CT 06516For SaleMLS ID #24211110, Nutan P. Pawar, DreamHomes Realty LLC. Smart MLS
- $350,0003 bd2 ba1.4k sqft138 Steinmann Avenue, Middlebury, CT 06762For SaleMLS ID #24203915, Sarita Conforti, West View Properties, LLC. Smart MLS
- $275,0003 bd2 ba983 sqft57 Silver Hill Road, Ansonia, CT 06401For SaleMLS ID #24206799, Ralph Lewis, Coldwell Banker Realty. Smart MLS
- $410,0003 bd3 ba1.6k sqft70 Woodside Avenue, Oxford, CT 06478For SaleMLS ID #24205873, Frank Decerbo, Preston Gray Real Estate. Smart MLS
- $289,9002 bd1 ba832 sqft230 South Street, Plymouth, CT 06782For SaleMLS ID #24185524, James Kaniewski, Town & Country Real Estate. Smart MLS
- $352,0003 bd2 ba1.5k sqft24 Bracewood Road, Waterbury, CT 06706For SaleMLS ID #24207452, Judith C. Rush, Dave Jones Realty, LLC. Smart MLS
