Skip main navigation
Sold for $770,000
  • $770,000

    23 Bainton Street, Yonkers, NY 10704

    3beds
    1,780sqft
    Single Family Residence, Residential
    Built in 1946
    5,227 Square Feet Lot
    $846,400 Zestimate®
    $433/sqft
    $4,414 Estimated rent

    Home value

    $846,400

    $804,000 - $897,000

    $4,414/mo

    Zestimate® history
    Loading
    Loading...

    Owner options

    List your home for rent

    $4,414/mo

    Rent Zestimate®

    Find your next renter with Zillow Rental Manager. Plus, with online applications, you can quickly screen prospective tenants – for free.

    Learn more

    $4,414/mo

    Rent Zestimate®

    Refinance and save

    $5,090/mo

    Est. payment

    Refinancing to a lower rate could help reduce your monthly payments and save thousands over the life of the loan.

    See today's rates

    $5,090/mo

    Est. payment

    Explore your selling options

    Work with a Zillow partner agent

    Leverage their expertise and Zillow's premium Showcase listings to get your home seen by more buyers.

    Get started

    List with your own agent

    Get your home in front of millions of buyers by listing it on Zillow.

    Learn how to do it

    Sell it yourself

    Take full control of how buyers see your home on Zillow by listing For Sale by Owner (FSBO).

    List your home

    What's special

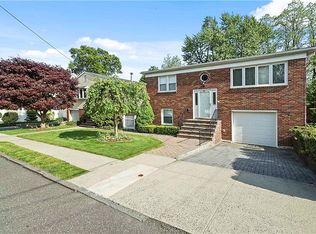
    True pride of ownership on display here in this magnificent 3 Bedroom /3bathroom home nestled on a picturesque tree-lined street, where every detail whispers elegance and charm. This beautifully renovated 3-bedroom, 3-bathroom, located in the McLean Heights" vicinity offers an oasis of tranquility and luxury. Upon stepping inside, be prepared to be captivated by the seamless fusion of modern convenience and timeless allure. The foyer beckons with warm, hardwood floors that guide you through an open-concept living space bathed in natural light, courtesy of large windows that frame the lush greenery outside. The heart of this home is undoubtedly the gourmet kitchen, a chef's delight adorned with sleek countertops, top-of-the-line stainless steel appliances, and custom cabinetry. Whether you're entertaining guests or whipping up a culinary masterpiece, this space offers both functionality and style. This immaculate and pristine home lives like a 4/5 bedroom which boasts (2) new luxurious bathrooms along with crown molding and custom millwork throughout. The first floor features two wonderful size bedrooms and an expansive Living room with a door out to the yard. The 2nd floor consists of the 3rd bedroom with additional rooms and a full bath along with steps up to the 3rd floor that can easily be your family room or Home office. The lower level features an additional 500 square feet of living space with room for a home theatre, fitness center or ideal for the extended family. Some recent upgrades include the Kitchen, bathrooms, appliances, Gas dryer, front door, side gates, sprinkler system plus new windows and roof on the first floor rear room. Step outside to discover an expansive deck, ideal for al fresco dining or lounging in the sun. Beyond lies a sparkling pool, inviting you to take a refreshing dip on hot summer days. Surrounded by lush foliage and flowering shrubs, this outdoor haven offers the perfect retreat for relaxation and recreation. This spacious driveway can house 4 cars plus a detached 1 Car Garage. Truly a commuters dream- just minutes to teh metrro north train, buses, shopping centers, major parkways and 28 minutes to Manhattan!!! Additional Information: ParkingFeatures:1 Car Detached,

    Zillow last checked:

    Listing updated:

    Listed by:

    Kieran Dwyer 914-629-7649,

    Double C Realty 914-776-1670

    Bought with:

    Rolfi J. Adon, 10351217564

    Rolfi J. Adon

    Source: OneKey® MLS as distributed by MLS GRID,MLS#: H6308336MLS Logo

    Facts & features

    Interior

    Bedrooms & bathrooms
    • Bedrooms: 3
    • Bathrooms: 3
    • Full bathrooms: 3
    Other
    • Description: Entry Foyer, Living room w/ dinette area, Kitchen, Bedroom, Bedroom, Hall Bathroom
    • Level: First
    Other
    • Description: Bedroom, Den, possible 4th bedroom, Hall Bathroom
    • Level: Second
    Other
    • Description: Walk up to Recreation room, Home office and storage
    • Level: Third
    Other
    • Description: Finished with 2 Rooms, Bathroom, Utility area, storage
    • Level: Lower
    Heating
    • Baseboard, Radiant
    Cooling
    • Wall/Window Unit(s)
    Appliances
    • Included: Gas Water Heater, Microwave, Refrigerator
    Features
    • Basement: Full
    • Attic: Finished
    Interior area
    • Total structure area: 1,780
    • Total interior livable area: 1,780 sqft

    Property

    Parking
    • Total spaces: 1
    • Parking features: Detached
    Features
    • Levels: Three Or More,Tri-Level
    • Stories: 3
    Lot
    • Size: 5,227 Square Feet
    • Features: Near Public Transit, Near School, Near Shops
    Details
    • Parcel number: 1800006000061600000026

    Construction

    Type & style
    • Home type: SingleFamily
    • Property subtype: Single Family Residence, Residential
    Materials
    • Stone, Vinyl Siding
    Condition
    • Year built: 1946

    Utilities & green energy

    • Sewer: Public Sewer
    • Water: Public
    • Utilities for property: Trash Collection Public

    Community & HOA

    HOA
    • Has HOA: No
    • Amenities included: Park
    Location
    • Region: Yonkers

    Financial & listing details

    • Price per square foot: $433/sqft
    • Tax assessed value: $10,000
    • Annual tax amount: $10,850
    • Date on market: 5/21/2024
    • Listing agreement: Exclusive Right To Sell
    • Inclusions: Light Fixtures, Oven/Range

    Price history

    DateEventPrice
    10/25/2024Sold$770,000-1.9%$433/sqft
    Source: OneKey® MLS as distributed by MLS GRID #H6308336 Report a problem
    7/2/2024Pending sale$785,000$441/sqft
    Source: OneKey® MLS as distributed by MLS GRID #H6308336 Report a problem
    5/21/2024Listed for sale$785,000+36.5%$441/sqft
    Source: OneKey® MLS as distributed by MLS GRID #H6308336 Report a problem
    8/13/2021Listing removed--
    Source: Zillow Rental Manager Report a problem
    8/12/2021Listed for rent$2,150$1/sqft
    Source: Zillow Rental Manager Report a problem
    8/14/2020Sold$575,000-8.7%$323/sqft
    Source: OneKey® MLS as distributed by MLS GRID #H6041011 Report a problem
    6/8/2020Listed for sale$630,000+35.5%$354/sqft
    Source: Coldwell Banker Res Brokerage #H6041011 Report a problem
    7/5/2011Sold$465,000-2.9%$261/sqft
    Source: Public Record Report a problem
    11/20/2010Listed for sale$479,000$269/sqft
    Source: ERA Double C Realty Report a problem

    Public tax history

    YearProperty taxesTax assessment
    2025-- $10,000
    2024-- $10,000
    2023-- $10,000
    2022-- $10,000
    2021-- $10,000
    2020-- $10,000
    2019-- $10,000
    2018-- $10,000
    2017-- $10,000
    2016-- $10,000
    2015-- $10,000
    2014-- $10,000
    2013-- $10,000
    2012-- $10,000 +25%
    2011-- $8,000
    2010-- $8,000
    2009-- $8,000
    2008-- $8,000
    2007-- $8,000
    2006-- $8,000
    2005-- $8,000
    2004-- $8,000
    2003-- $8,000
    2002-- $8,000
    2001-- $8,000
    2000-- $8,000
    1999-- $8,000
    Find assessor info on the county website

    Neighborhood: Wakefield Park

    Nearby schools

    GreatSchools rating
    Schools provided by the listing agent
    • Elementary: Yonkers Early Childhood Academy
    • Middle: Yonkers Middle School
    • High: Yonkers High School

    Source: OneKey® MLS as distributed by MLS GRID. This data may not be complete. We recommend contacting the local school district to confirm school assignments for this home.

    Get a cash offer in 3 minutes
    Find out how much your home could sell for in as little as 3 minutes with a no-obligation cash offer.
    Estimated market value
    $846,400
    Get a cash offer in 3 minutes
    Find out how much your home could sell for in as little as 3 minutes with a no-obligation cash offer.
    Estimated market value
    $846,400