Charming century home offering character, modern touches and an affordable opportunity for homeownership! This inviting 3-bedroom home features several updates, including flooring, lighting and paint, while retaining its traditional appeal. The functional kitchen boasts a breakfast island, tiled backsplash and new appliances (2026), including a refrigerator, gas stove and range hood. The living room is warmed by a corner gas fireplace, while the unique curved foyer offers additional space for a home office or cozy den. A formal dining room and an abundance of natural light complement the main floor layout. The 4-piece bathroom features a corner shower and separate tub, with the convenience of main floor laundry complete with a stackable washer and dryer. Upstairs, you'll find three bedrooms with ample closet space and a 2-piece bathroom. Enjoy outdoor relaxation and entertaining on the rear deck complete with a gazebo. Other notables include central A/C, a natural gas furnace and storage shed. A shared driveway leads to a rear parking area with room for 4 vehicles. Conveniently located downtown within walking distance to shopping, restaurants and several other city amenities. A great opportunity for first-time buyers or investors looking for affordable real estate with character and potential. Immediate possession available! *Some photos virtually staged. As per Seller direction allow 24 hour irrevocable on offers.
For sale
C$305,000
23 Baldwin Ave, Cornwall, ON K6H 4H7
3beds
2baths
Single Family Residence
Built in ----
5,966 Square Feet Lot
$-- Zestimate®
C$--/sqft
C$-- HOA
What's special
Functional kitchenBreakfast islandTiled backsplashNew appliancesCorner gas fireplaceUnique curved foyerFormal dining room
- 4 days
- 15
- 1
Zillow last checked:
Listing updated:
Listed by:
ROYAL LEPAGE PERFORMANCE REALTY
Source: TRREB,MLS®#: X14189724 Originating MLS®#: Cornwall and District Real Estate Board
Facts & features
Interior
Bedrooms & bathrooms
- Bedrooms: 3
- Bathrooms: 2
Bedroom
- Level: Second
- Dimensions: 3.19 x 3.63
Bedroom
- Level: Second
- Dimensions: 4.72 x 4.13
Bedroom
- Level: Second
- Dimensions: 3.48 x 4.05
Dining room
- Level: Main
- Dimensions: 4.01 x 5.98
Dining room
- Level: Main
- Dimensions: 3.17 x 3.96
Foyer
- Level: Main
- Dimensions: 5.84 x 5.46
Kitchen
- Level: Main
- Dimensions: 5.16 x 4.55
Laundry
- Level: Main
- Dimensions: 4.14 x 2.67
Living room
- Level: Main
- Dimensions: 4.55 x 3.91
Other
- Level: Basement
- Dimensions: 7.09 x 5.18
Utility room
- Level: Basement
- Dimensions: 3.94 x 3.58
Heating
- Forced Air, Gas
Cooling
- Central Air
Appliances
- Included: Water Heater Owned
Features
- Basement: Full
- Has fireplace: Yes
- Fireplace features: Natural Gas
Interior area
- Living area range: 1100-1500 null
Video & virtual tour
Property
Parking
- Total spaces: 4
- Parking features: Mutual
Features
- Stories: 2
- Patio & porch: Deck
- Pool features: None
Lot
- Size: 5,966 Square Feet
- Features: Public Transit, School
Details
- Additional structures: Gazebo, Shed
- Parcel number: 601650119
Construction
Type & style
- Home type: SingleFamily
- Property subtype: Single Family Residence
Materials
- Aluminum Siding
- Foundation: Stone
- Roof: Asphalt Shingle
Utilities & green energy
- Sewer: Sewer
Community & HOA
Location
- Region: Cornwall
Financial & listing details
- Annual tax amount: C$2,521
- Date on market: 11/17/2026
Price history
Price history is unavailable.
Public tax history
Tax history is unavailable.
Climate risks
Neighborhood: K6H



Similar homes
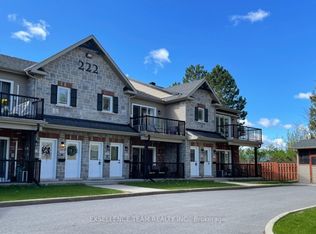
- C$345,0003 bd2 ba-- sqft329 Angela Cres, Cornwall, ON K6H 7A1For Sale
 MLS ID #X14188310, RE/MAX AFFILIATES MARQUIS LTD.. TRREB
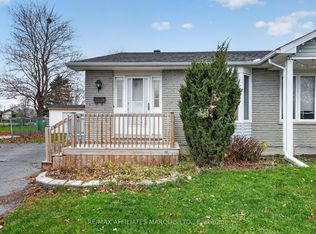
- C$314,9002 bd1 ba-- sqft227 Saint Felix St, Cornwall, ON K6H 5A4For Sale
 MLS ID #X14176824, RE/MAX AFFILIATES MARQUIS LTD.. TRREB
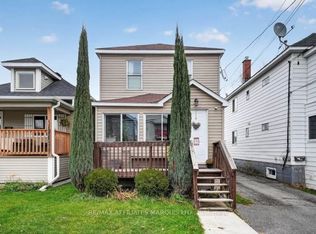
- C$309,0002 bd1 ba-- sqft7 Park St, Cornwall, ON K6H 1K1For Sale
 MLS ID #X14126320, RE/MAX AFFILIATES MARQUIS LTD.. TRREB
- C$299,9002 bd2 ba-- sqft413 Marlborough St N, Cornwall, ON K6H 4A5For Sale
 MLS ID #X13813134, EXP REALTY. TRREB
