Welcome home to this turnkey 3-bedroom, 2-bath pool home featuring a desirable split-bedroom floor plan and a spacious screened lanai--perfect for relaxing, entertaining, and enjoying Florida living year-round. The thoughtfully designed layout provides privacy for the primary suite while keeping the additional bedrooms conveniently positioned on the opposite side of the home. Relax and enjoy your morning coffee in a beautiful glass-enclosed, air-conditioned Florida room overlooking the pool. Step outside any of the 3 sets of french doors to your private pool/spa and screened outdoor living area, creating an ideal retreat for family and guests. Enjoy peace of mind in this concrete block home, see the features page for full list of extras! Don't miss the opportunity to make this property your own!
Active
$419,000
23 BARKLEY Lane, Palm Coast, FL 32137
3beds
1,883sqft
Single Family Residence
Built in 1996
10,018 Square Feet Lot
$-- Zestimate®
$223/sqft
$-- HOA
What's special
Spacious screened lanaiDesirable split-bedroom floor plan
- 2 days
- 284
- 23
Likely to sell faster than
Zillow last checked:
Listing updated:
Listed by:
JILL KIEFFER 203-240-0450,
HOMESMART 407-992-6139
Source: realMLS,MLS#: 2163017
Facts & features
Interior
Bedrooms & bathrooms
- Bedrooms: 3
- Bathrooms: 2
- Full bathrooms: 2
Primary bedroom
- Level: Main
Bedroom 2
- Level: Main
Primary bathroom
- Level: Main
Bathroom 2
- Level: Main
Bathroom 3
- Level: Main
Dining room
- Level: Main
Florida room
- Level: Main
Kitchen
- Level: Main
Laundry
- Level: Main
Living room
- Level: Main
Heating
- Central
Cooling
- Central Air
Appliances
- Included: Dishwasher, Dryer, Electric Oven, Electric Range, Electric Water Heater, Microwave, Refrigerator, Washer
- Laundry: Electric Dryer Hookup, In Unit, Lower Level, Sink, Washer Hookup
Features
- Breakfast Nook, Ceiling Fan(s), Eat-in Kitchen, Entrance Foyer, Open Floorplan, Pantry, Primary Bathroom - Tub with Shower, Primary Bathroom -Tub with Separate Shower, Split Bedrooms, Vaulted Ceiling(s), Walk-In Closet(s)
- Flooring: Carpet, Laminate, Tile
- Windows: Storm Shutters
Interior area
- Total structure area: 2,764
- Total interior livable area: 1,883 sqft
Property
Parking
- Total spaces: 2
- Parking features: Garage, Garage Door Opener
- Garage spaces: 2
Features
- Levels: One
- Stories: 1
- Patio & porch: Covered, Front Porch, Patio, Porch, Rear Porch, Screened
- Pool features: In Ground, Screen Enclosure
Lot
- Size: 10,018 Square Feet
Details
- Parcel number: 0711317012001900200
- Zoning description: Residential
Construction
Type & style
- Home type: SingleFamily
- Property subtype: Single Family Residence
Materials
- Block, Concrete
- Roof: Shingle
Condition
- Updated/Remodeled
- New construction: No
- Year built: 1996
Utilities & green energy
- Sewer: Public Sewer
- Water: Public
- Utilities for property: Cable Available, Electricity Connected, Sewer Connected, Water Connected
Community & HOA
Community
- Subdivision: Indian Trails
HOA
- Has HOA: No
Location
- Region: Palm Coast
Financial & listing details
- Price per square foot: $223/sqft
- Tax assessed value: $348,563
- Annual tax amount: $2,144
- Date on market: 9/2/2026
- Listing terms: Cash,Conventional,FHA,VA Loan
- Road surface type: Paved
Estimated market value
Not available
Estimated sales range
Not available
Not available
Price history
| Date | Event | Price |
|---|---|---|
| 8/28/2026 | Listed for sale | $419,000+5137.5%$223/sqft |
Source:  Stellar MLS #FC320737 Report a problem Stellar MLS #FC320737 Report a problem | ||
| 5/3/1999 | Sold | $8,000-5.9%$4/sqft |
Source: Public Record Report a problem | ||
| 10/12/1995 | Sold | $8,500$5/sqft |
Source: Public Record Report a problem | ||
Public tax history
| Year | Property taxes | Tax assessment |
|---|---|---|
| 2025 | $2,144 +2.7% | $161,139 +2.9% |
| 2024 | $2,087 +3% | $156,598 +3% |
| 2023 | $2,026 +1.5% | $152,037 +3% |
| 2022 | $1,996 +1.7% | $147,608 +3% |
| 2021 | $1,963 +0.3% | $143,309 +1.4% |
| 2020 | $1,957 +2.9% | $141,330 +2.9% |
| 2019 | $1,902 +0.8% | $137,343 +1.9% |
| 2018 | $1,888 +2.7% | $134,782 +2.1% |
| 2017 | $1,838 | $132,010 +2.1% |
| 2016 | $1,838 +2.7% | $129,295 +0.7% |
| 2015 | $1,791 -0.1% | $128,396 +0.8% |
| 2014 | $1,792 | $127,377 +1.5% |
| 2013 | -- | $125,495 +1.2% |
| 2012 | -- | $123,949 -4.6% |
| 2011 | -- | $129,878 -7.9% |
| 2010 | -- | $140,996 -15.6% |
| 2009 | -- | $167,051 -1.1% |
| 2008 | -- | $168,865 +3% |
| 2007 | -- | $163,947 +50.1% |
| 2006 | -- | $109,217 +3% |
| 2005 | -- | $106,036 -9.8% |
| 2004 | -- | $117,538 +5.3% |
| 2003 | -- | $111,652 +3.9% |
| 2002 | -- | $107,469 +10.7% |
| 2001 | -- | $97,106 +3% |
| 2000 | -- | $94,278 |
Find assessor info on the county website
Monthly payment
Est. payment
Payment breakdown
Explore the cost of this home by adjusting the details. Changes won't be saved.Climate risks
Neighborhood: 32137
Nearby schools
Schools provided by the listing agent
- Elementary: Belle Terre
- Middle: Indian Trails
- High: Matanzas
Source: realMLS. This data may not be complete. We recommend contacting the local school district to confirm school assignments for this home.

Similar homes
- $415,0004 bd2 ba2.2k sqft55 BROOKLYN Lane, Palm Coast, FL 32137For Sale
 MLS ID #2160562, CAROL E CARROLL. realMLS
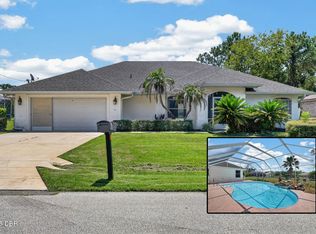
 - $445,0003 bd3 ba2k sqft10 Burbank Dr, Palm Coast, FL 32137For Sale
 MLS ID #1229934, Tammy Cherry, Charles Rutenberg Realty Orlando LLC. DBAMLS
 - $399,0003 bd3 ba1.9k sqft49 FORTUNE LANE, PALM COAST, FL 32137For Sale

 MLS ID #FC321011, Andrew Kalcounos, COASTAL GATEWAY REAL ESTATE GR. Stellar MLS
 - $445,0003 bd2 ba2k sqft130 BAYSIDE DRIVE, PALM COAST, FL 32137For Sale
 MLS ID #FC307436, Carmella Fowkes, COLDWELL BANKER PREMIER PROPERTIES. Stellar MLS
 - $419,9004 bd3 ba2.6k sqft28 FANSHAWE LANE, PALM COAST, FL 32137For SaleMLS ID #FC314202, Jadwiga Waloch, EXIT REALTY FIRST CHOICE. Stellar MLS
- $344,0003 bd2 ba1.6k sqft2 TIDEWAY TRAIL, PALM COAST, FL 32137For SaleMLS ID #FC321111, Liliana Escobar, EXIT REALTY FIRST CHOICE. Stellar MLS
- $369,0004 bd2 ba1.7k sqft36 FIRETHORN LANE, PALM COAST, FL 32137For SaleMLS ID #FC321025, M. Gina DosSantos, COASTAL GATEWAY REAL ESTATE GR. Stellar MLS
- $485,0003 bd3 ba2.2k sqft2 FORGE LANE, PALM COAST, FL 32137For SaleMLS ID #FC319820, Esleiden Confeiteiro, WATSON REALTY CORP. Stellar MLS
- $279,9003 bd2 ba1.4k sqft100 BEACHWAY DRIVE, PALM COAST, FL 32137For SaleMLS ID #FC320883, Edward Ellsworth, WEICHERT REALTORS HALLMARK. Stellar MLS
- $450,0003 bd2 ba2.2k sqft19 VILLAGE VIEW DRIVE, PALM COAST, FL 32137For SaleMLS ID #FC321021, Laura Allberg, COASTAL GATEWAY REAL ESTATE GR. Stellar MLS
- $354,9003 bd2 ba1.4k sqft39 White House Dr, Palm Coast, FL 32164For SaleMLS ID #1230310, Pamela Capela, RE/MAX Select Professionals. DBAMLS
- $327,7774 bd2 ba1.7k sqft81 FREEMONT TURN, PALM COAST, FL 32137For SaleMLS ID #FC318360, Patricia Hoskins, EAST TRUST REALTY. Stellar MLS
- $424,0003 bd2 ba1.7k sqft4 EHRLING LANE, PALM COAST, FL 32164For SaleMLS ID #FC320361, Randall Doyle, FLAGLER REALTY PROFESSIONALS LLC. Stellar MLS
- $359,9003 bd3 ba1.7k sqft20 FORSYTHE LANE, PALM COAST, FL 32137For SaleMLS ID #FC314368, Jinnelie Kerouac, WORTH CLARK REALTY. Stellar MLS
- $420,0003 bd3 ba2k sqft60 WOODBURY DRIVE, PALM COAST, FL 32164For SaleMLS ID #O6412936, David Lambert, REDFIN CORPORATION. Stellar MLS
- $439,9003 bd2 ba2k sqft25 WESTMINSTER DRIVE, PALM COAST, FL 32164For SaleMLS ID #FC318039, Belkis Esquivel, EXIT REALTY FIRST CHOICE. Stellar MLS
- $399,8994 bd2 ba2.3k sqft73 WATERS DRIVE, PALM COAST, FL 32164For SaleMLS ID #FC320544, Chase Sabine, REALTY EXCHANGE, LLC. Stellar MLS
- $459,9004 bd3 ba2.4k sqft24 LINCOLN LANE, PALM COAST, FL 32137For SaleMLS ID #FC319640, Amanda Mazzie, FLORIDA BEACHES REAL ESTATE. Stellar MLS
