Skip main navigation
For sale
  • C$229,900

    23 Barrington Rd, Fredericton, NB E3C 0A5

    3beds
    1,152sqft
    SingleFamily
    Built in 2006
    -- sqft lot
    $-- Zestimate®
    C$200/sqft
    C$-- HOA

    What's special

    Striking red beautyPerched on a hilltopNew cabinetryButcher block countersMarble-and-gold hexagonal backsplashFarmhouse sinkAll new appliances
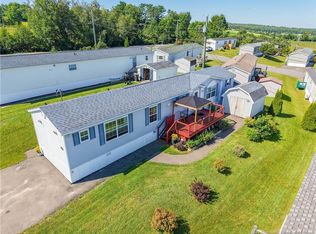
    Don't let the "mini home" label fool you — this is anything but ordinary. Perched on a hilltop at 23 Barrington Road, this striking red beauty stands out as anything but your average mini home, and once you step inside, you'll understand why. Completely transformed by owners who clearly love where they live, this 3-bedroom, 2-bathroom single-level home delivers views, style, and thoughtful upgrades that punch far above its price point. From nearly every room, sweeping panoramic views of rolling farmland and the Saint John River create a backdrop that most homeowners only dream about. Whether you're waking up in the primary bedroom, sipping coffee in the living room, or stepping outside, the scenery is always front and centre. The kitchen shines with new cabinetry, butcher block counters, a marble-and-gold hexagonal backsplash, farmhouse sink, and all new appliances (except stovetop). The dining nook features built-in seating with clever hidden storage underneath — a smart use of space. A dedicated coffee and bar station with built-in bar fridge adds a lifestyle touch rarely found at this price. The living room features a dramatic acoustic slat wall, custom lighting, and French doors opening to a private entrance deck with privacy screen. Out front, a stunning new two-tier deck with privacy screen overlooks the river and valley — the perfect spot for a barbecue. Both bathrooms have been updated with new toilets, vanities (double sink in ensuite), shelving and mirrors. New flooring, paint, trim, window shades, and light fixtures throughout — truly move-in ready. Paved double driveway, two EV chargers (negotiable), new landscaping, a new ductless heat pump, and reverse osmosis water purifier complete the package. This is a home that surprises — and impresses.
    1 day
    |
    14
    |
    1
    |

    Zillow last checked:

    Listing updated:

    Listed by:

    Amanda Labuschagne, Salesperson 171399,

    EXIT Realty Advantage Brokerage

    Source: New Brunswick Real Estate Board,MLS®#: NB143123

      Facts & features

      Interior

      Bedrooms & bathrooms
      • Bedrooms: 3
      • Bathrooms: 2
      • Full bathrooms: 2
      Bedroom
      • Level: Main
      Bedroom
      • Level: Main
      Other
      • Level: Main
      Other
      • Level: Main
      Other
      • Level: Main
      Other
      • Level: Main
      Living room
      • Level: Main
      Heating
      • Air Exchanger, Baseboard, Electric
      Cooling
      • Air Exchanger, Electric, Heat Pump - Ductless
      Appliances
      • Included: Water Heater
      • Laundry: Main Level
      Features
      • Air Exchanger, Ensuite, Single-Level Living
      • Flooring: Laminate, Vinyl
      • Basement: None
      • Has fireplace: No
      Interior area
      • Total structure area: 1,152
      • Total interior livable area: 1,152 sqft
      • Finished area above ground: 1,152

      Property

      Parking
      • Total spaces: 2
      • Parking features: Asphalt, Width - Double, No Garage
      • Uncovered spaces: 2
      Accessibility
      • Accessibility features: Single Storey Living
      Features
      • Levels: One
      Lot
      • Features: Hilltop, Landscaped, Hilltop, Near Public Transit, Under 0.5 Acres
      Details
      • Parcel number: PAN:05804043
      • On leased land: Yes
      • Lease amount: $450

      Construction

      Type & style
      • Home type: SingleFamily
      Materials
      • Vinyl Siding
      • Foundation: Other
      • Roof: Asphalt
      Condition
      • Year built: 2006

      Utilities & green energy

      • Sewer: Municipal
      • Water: Municipal

      Community & HOA

      Location
      • Region: Fredericton

      Financial & listing details

      • Price per square foot: C$200/sqft
      • Annual tax amount: C$1,365
      • Date on market: 7/6/2026
      • Exclusions: Projector And Screen
      • Ownership: Leasehold
      Amanda Labuschagne, Salesperson

      Amanda Labuschagne, Salesperson

      (506) 470-2411

      By pressing Contact Agent, you agree that the real estate professional identified above may call/text you about your search, which may involve use of automated means and pre-recorded/artificial voices. You don't need to consent as a condition of buying any property, goods, or services. Message/data rates may apply. You also agree to our Terms of Use. Zillow does not endorse any real estate professionals. We may share information about your recent and future site activity with your agent to help them understand what you're looking for in a home.

        Price history

        Price history is unavailable.

        Public tax history

        Tax history is unavailable.

        Climate risks

        Neighborhood: E3C

        Getting around

        15 / 100
        Car-Dependent
        19 / 100
        Somewhat Bikeable

        Nearby schools

        GreatSchools rating

        No schools nearby

        We couldn't find any schools near this home.

        Similar homes

        Skip to the end of the carouselSkip to the beginning of the carousel