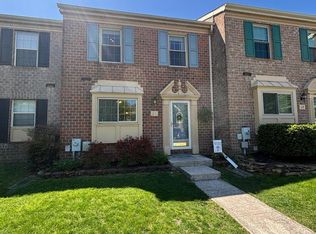
Open House Cancelled, property is under contract. Welcome to the Silver Spring Station community of Nottingham, where this interior brick townhome with a new roof offers an open floor plan highlighted by tasteful updates at every turn. Fresh paint throughout creates a bright, cohesive feel, while an updated lighting package enhances each space. The kitchen has been refreshed with new granite countertops and features a generous layout with a pantry, sleek appliances, a garden window, double crown molding, and a peninsula with a breakfast bar, ideal for both everyday living and entertaining. The adjoining living and dining room combination showcases plush carpeting, continued double crown molding, and sliding door access to the upper deck overlooking landscaped grounds, blending comfort with style. Upstairs, the primary suite continues the updated theme with plush carpeting, double closets, and a renovated en-suite bath featuring a skylight, tub/shower combination, and new mirror and lighting. An additional bedroom and an updated hall bath with a new mirror and lighting complete the upper level. The fully finished lower level offers flexible living space with a spacious recreation room featuring updated lighting and access to a second deck, perfect for relaxing or entertaining. A convenient powder room with refreshed fixtures and a sizable utility and laundry room adds functionality. A newer water heater installed in August 2023 provides added peace of mind. Ideally located near I-695, I-95, and MD-43, this move-in-ready home places you just minutes from White Marsh Mall, Benji’s Drive-In Theatre, and a wide array of shopping, dining, and entertainment options.
Sold for $288,000
$288,000
23 Bartley Ct, Baltimore, MD 21236
2beds
1,600sqft
Townhouse
Built in 1986
2,090 Square Feet Lot
$289,100 Zestimate®
$180/sqft
$2,264 Estimated rent
Home value
$289,100
$263,000 - $315,000
$2,264/mo
Zestimate® history
Owner options
List your home for rent
$2,264/mo
Rent Zestimate®
Find your next renter with Zillow Rental Manager. Plus, with online applications, you can quickly screen prospective tenants – for free.
$2,264/mo
Rent Zestimate®
Refinance and save
$1,949/mo
Est. payment
Refinancing to a lower rate could help reduce your monthly payments and save thousands over the life of the loan.
$1,949/mo
Est. payment
Explore your selling options
Work with a Zillow partner agent
Leverage their expertise and Zillow's premium Showcase listings to get your home seen by more buyers.
Get startedList with your own agent
Get your home in front of millions of buyers by listing it on Zillow.
Learn how to do itSell it yourself
Take full control of how buyers see your home on Zillow by listing For Sale by Owner (FSBO).
List your homeWhat's special
Updated hall bathInterior brick townhomeFresh paint throughoutDouble crown moldingNew roofSleek appliancesUpdated lighting package
Zillow last checked:
Listing updated:
Listed by:
Shalini Gidwani 443-540-1311,
Northrop Realty
Bought with:
Buddy Redmer, 634986
Keller Williams Gateway LLC
Source: Bright MLS,MLS#: MDBC2150756
Facts & features
Interior
Bedrooms & bathrooms
- Bedrooms: 2
- Bathrooms: 3
- Full bathrooms: 2
- 1/2 bathrooms: 1
Rooms
- Room types: Living Room, Dining Room, Primary Bedroom, Bedroom 2, Kitchen, Recreation Room
Primary bedroom
- Features: Flooring - Carpet, Attached Bathroom, Ceiling Fan(s), Skylight(s)
- Level: Upper
- Area: 192 Square Feet
- Dimensions: 12 X 16
Bedroom 2
- Features: Flooring - Carpet, Ceiling Fan(s)
- Level: Upper
- Area: 198 Square Feet
- Dimensions: 11 X 18
Dining room
- Features: Flooring - Carpet, Crown Molding
- Level: Main
- Area: 133 Square Feet
- Dimensions: 7 X 19
Kitchen
- Features: Flooring - Vinyl, Granite Counters, Breakfast Bar, Dining Area, Eat-in Kitchen, Kitchen - Electric Cooking, Pantry
- Level: Main
- Area: 132 Square Feet
- Dimensions: 11 X 12
Living room
- Features: Flooring - Carpet, Crown Molding
- Level: Main
- Area: 240 Square Feet
- Dimensions: 12 X 20
Recreation room
- Features: Flooring - Other, Ceiling Fan(s)
- Level: Lower
- Area: 285 Square Feet
- Dimensions: 15 X 19
Heating
- Heat Pump, Electric
Cooling
- Central Air, Electric
Appliances
- Included: Dishwasher, Dryer, Freezer, Oven, Oven/Range - Electric, Refrigerator, Washer, Water Heater, Electric Water Heater
- Laundry: Dryer In Unit, Has Laundry, Lower Level, Washer In Unit
Features
- Crown Molding, Open Floorplan, Eat-in Kitchen, Kitchen - Gourmet, Kitchen - Table Space, Primary Bath(s), Pantry, Bathroom - Tub Shower, Combination Dining/Living, Dry Wall, High Ceilings
- Flooring: Carpet, Vinyl, Other
- Doors: Six Panel, Sliding Glass
- Windows: Casement, Double Hung, Double Pane Windows, Skylight(s), Sliding, Vinyl Clad
- Basement: Interior Entry,Walk-Out Access,Connecting Stairway,Finished,Heated,Improved,Exterior Entry,Rear Entrance,Sump Pump
- Has fireplace: No
Interior area
- Total structure area: 1,920
- Total interior livable area: 1,600 sqft
- Finished area above ground: 1,280
- Finished area below ground: 320
Property
Parking
- Parking features: Assigned, Parking Lot
- Details: Assigned Parking
Accessibility
- Accessibility features: Other
Features
- Levels: Three
- Stories: 3
- Patio & porch: Deck
- Exterior features: Lighting, Sidewalks
- Pool features: None
- Has view: Yes
- View description: Garden
Lot
- Size: 2,090 Square Feet
- Features: Landscaped
Details
- Additional structures: Above Grade, Below Grade
- Parcel number: 04112000005410
- Zoning: R
- Special conditions: Standard
Construction
Type & style
- Home type: Townhouse
- Architectural style: Colonial
- Property subtype: Townhouse
Materials
- Combination, Brick
- Foundation: Other
- Roof: Shingle
Condition
- New construction: No
- Year built: 1986
Utilities & green energy
- Sewer: Public Sewer
- Water: Public
Community & HOA
Community
- Security: Main Entrance Lock, Smoke Detector(s)
- Subdivision: Silver Spring Station
HOA
- Has HOA: Yes
- HOA fee: $35 monthly
Location
- Region: Baltimore
Financial & listing details
- Price per square foot: $180/sqft
- Tax assessed value: $223,133
- Annual tax amount: $2,704
- Date on market: 1/29/2026
- Listing agreement: Exclusive Right To Sell
- Ownership: Fee Simple
Price history
| Date | Event | Price |
|---|---|---|
| 3/2/2026 | Sold | $288,000+1.1%$180/sqft |
Source:  Bright MLS #MDBC2150756 Report a problem Bright MLS #MDBC2150756 Report a problem | ||
| 1/31/2026 | Contingent | $285,000$178/sqft |
Source: Bright MLS #MDBC2150756 Report a problem | ||
| 1/29/2026 | Listed for sale | $285,000+31%$178/sqft |
Source: Bright MLS #MDBC2150756 Report a problem | ||
| 1/2/2026 | Sold | $217,500$136/sqft |
Source: Public Record Report a problem | ||
Public tax history
| Year | Property taxes | Tax assessment |
|---|---|---|
| 2025 | $3,235 +26.1% | $223,133 +5.4% |
| 2024 | $2,565 +5.7% | $211,667 +5.7% |
| 2023 | $2,426 +0.1% | $200,200 |
| 2022 | $2,423 +0.1% | $200,200 +0.3% |
| 2021 | $2,420 +0.1% | $199,667 +0.1% |
| 2020 | $2,417 +0.8% | $199,400 |
| 2019 | $2,397 +0.8% | $199,400 +1.7% |
| 2018 | $2,377 +0.8% | $196,133 +0.8% |
| 2017 | $2,357 +11.9% | $194,500 +0.9% |
| 2016 | $2,106 | $192,833 +0.9% |
| 2015 | $2,106 | $191,167 +0.9% |
| 2014 | $2,106 | $189,500 |
| 2013 | -- | $189,500 |
| 2012 | -- | $189,500 -5.5% |
| 2011 | -- | $200,500 0% |
| 2010 | -- | $200,540 |
| 2009 | -- | $200,540 -3.2% |
| 2008 | -- | $207,200 +16.3% |
| 2007 | -- | $178,120 +19.5% |
| 2006 | -- | $149,040 +24.2% |
| 2005 | -- | $119,960 +5.8% |
| 2004 | -- | $113,426 +6.1% |
| 2003 | -- | $106,893 +6.5% |
| 2002 | -- | $100,360 +1.3% |
| 2001 | -- | $99,056 |
Find assessor info on the county website
Neighborhood: 21236
Nearby homes
- $324,3003 bd3 ba1.2k sqft25 Bartley Ct, Baltimore, MD 21236Off Market
- $332,900-- bd2 ba1.4k sqft21 Bartley Ct, Baltimore, MD 21236Off Market
- $324,6003 bd2 ba1.2k sqft27 Bartley Ct, Baltimore, MD 21236Off Market
- $340,0003 bd3 ba1.6k sqft29 Bartley Ct, Baltimore, MD 21236Sold
- $353,7003 bd3 ba1.7k sqft19 Bartley Ct, Baltimore, MD 21236Off Market
- $350,8003 bd4 ba2k sqft31 Bartley Ct, Baltimore, MD 21236Off Market
- $315,100-- bd2 ba1.2k sqft17 Bartley Ct, Baltimore, MD 21236Off Market
- $---- bd-- ba-- sqftRedding Ct, Baltimore, MD 21236Off Market
Nearby schools
GreatSchools rating
- 9/10Perry Hall Elementary SchoolGrades: PK-5Distance: 0.7 mi
- 7/10Perry Hall Middle SchoolGrades: 6-8Distance: 0.6 mi
- 4/10Perry Hall High SchoolGrades: 9-12Distance: 0.4 mi
Schools provided by the listing agent
- Elementary: Perry Hall
- Middle: Perry Hall
- High: Perry Hall
- District: Baltimore County Public Schools
Source: Bright MLS. This data may not be complete. We recommend contacting the local school district to confirm school assignments for this home.
Get a cash offer in 3 minutes
Find out how much your home could sell for in as little as 3 minutes with a no-obligation cash offer.
Estimated market value
$289,100
Get a cash offer in 3 minutes
Find out how much your home could sell for in as little as 3 minutes with a no-obligation cash offer.
Estimated market value
$289,100
- Maryland
- Baltimore County
- Nottingham
- 21236
- 23 Bartley Ct
