Skip main navigation
Sold for $834,070
  • $834,070

    23 Basin Trail Street, Lady's Island, SC 29907

    3beds
    2,524sqft
    Single Family Residence
    Built in 2025
    0.27 Acres Lot
    $843,200 Zestimate®
    $330/sqft
    $2,938 Estimated rent

    Home value

    $843,200

    $767,000 - $928,000

    $2,938/mo

    Zestimate® history
    Loading
    Loading...

    Owner options

    List your home for rent

    $2,938/mo

    Rent Zestimate®

    Find your next renter with Zillow Rental Manager. Plus, with online applications, you can quickly screen prospective tenants – for free.

    Learn more

    $2,938/mo

    Rent Zestimate®

    Refinance and save

    $3,971/mo

    Est. payment

    Refinancing to a lower rate could help reduce your monthly payments and save thousands over the life of the loan.

    See today's rates

    $3,971/mo

    Est. payment

    Explore your selling options

    Work with a Zillow partner agent

    Leverage their expertise and Zillow's premium Showcase listings to get your home seen by more buyers.

    Get started

    List with your own agent

    Get your home in front of millions of buyers by listing it on Zillow.

    Learn how to do it

    Sell it yourself

    Take full control of how buyers see your home on Zillow by listing For Sale by Owner (FSBO).

    List your home

    What's special

    Gas fireplaceScreen deckFull front porchExpansive viewsOpen concept kitchenFarmhouse sinkBuilt in kitchen appliances
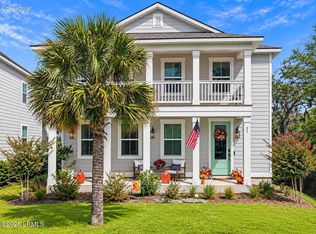
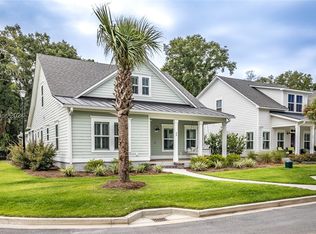
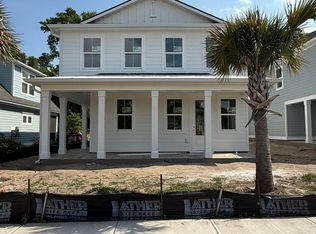
    Welcome to The Tybee, a luxurious 3 bedroom, 2.5 bath coastal paradise. This beautiful elevated home exudes sophistication and offers a range of exquisite features. With a 3 car drive-under garage and full front porch, it presents a captivating Lowcountry curb appeal. Additionally, the double rear screened porches allow you to savor the backyard views throughout the year from the living area and the primary suite on the second floor. Upon entering the main floor, you will be greeted an open concept kitchen, great room, and dining area provide the perfect setting for entertaining guests. The gourmet kitchen is a chef's dream, featuring an island, farmhouse sink, double ovens, and built in kitchen appliances. The 36-inch gas cooktop adds a touch of culinary excellence. The first floor boasts a gas fireplace that is central to the open living area that offers expansive views from the 321 SF screened deck. Upstairs, you will find all bedrooms a loft, providing ample space for relaxation and recreation. The screen deck off the primary suite offers more views on the second floor. This versatile floor plan also allows for the future installation of an elevator on all three floors. Community amenities include a covered pierhead, community dock with access to Lucy Creek, firepit, a natural stocked pond with fishing pavilion and second fire pit area for an engaging and vibrant lifestyle for all residents.

    Zillow last checked:

    Listing updated:

    Listed by:

    Michael Marcone 941-266-8687,

    K. Hovnanian Homes

    Bought with:

    Stephanie Coffman, 118939

    Keller Williams Realty

    Source: Lowcountry Regional MLS,MLS#: 189243MLS Logo

    Facts & features

    Interior

    Bedrooms & bathrooms
    • Bedrooms: 3
    • Bathrooms: 3
    • Full bathrooms: 2
    • 1/2 bathrooms: 1
    Heating
    • Heat Pump
    Cooling
    • Central Air
    Appliances
    • Included: Tankless, Built In Ovens, Disposal, Refrigerator
    Features
    • Flooring: Laminate, Tile
    • Has basement: No
    • Number of fireplaces: 1
    • Fireplace features: Gas
    Interior area
    • Total structure area: 2,524
    • Total interior livable area: 2,524 sqft

    Property

    Parking
    • Total spaces: 3
    • Parking features: Attached, Garage, Garage Door Opener
    • Attached garage spaces: 3
    Features
    • Levels: Two
    • Patio & porch: Screened Porch
    • Has view: Yes
    • View description: Marsh/Water/View
    • Has water view: Yes
    • Water view: Marsh/Water/View
    Lot
    • Size: 0.27 Acres
    Details
    • Parcel number: R123 015 000 1255 0000
    • Zoning description: Residential
    • Other equipment: Fireplace/Equipment, Irrigation System

    Construction

    Type & style
    • Home type: SingleFamily
    • Property subtype: Single Family Residence
    Materials
    • HardiPlank Type
    • Foundation: Raised, Slab
    Condition
    • New Construction
    • Year built: 2025

    Utilities & green energy

    • Sewer: Public Sewer
    • Water: Public
    • Utilities for property: Cable Available

    Community & neighborhood

    Community
    • Community features: Dock
    Location
    • Region: Beaufort

    HOA & financial

    HOA
    • Has HOA: Yes
    • HOA fee: $125 monthly
    • Services included: Trash

    Other

    Other facts
    • Listing terms: VA Loan,Cash,FHA,Conventional

    Price history

    DateEventPrice
    6/23/2025Sold$834,070-5.2%$330/sqft
    Source: Lowcountry Regional MLS #189243 Report a problem
    3/31/2025Pending sale$879,900$349/sqft
    Source: Lowcountry Regional MLS #189243 Report a problem
    3/4/2025Price change$879,900-2.2%$349/sqft
    Source: K. Hovnanian Companies, LLC Report a problem
    1/17/2025Listed for sale$899,900$357/sqft
    Source: K. Hovnanian Companies, LLC Report a problem

    Public tax history

    Tax history is unavailable.

    Neighborhood: 29907

    Nearby schools

    GreatSchools rating
    Get a cash offer in 3 minutes
    Find out how much your home could sell for in as little as 3 minutes with a no-obligation cash offer.
    Estimated market value
    $843,200
    Get a cash offer in 3 minutes
    Find out how much your home could sell for in as little as 3 minutes with a no-obligation cash offer.
    Estimated market value
    $843,200