Skip main navigation
Closed
  • Listed by: RE/MAX North Professionals
    Bought with: Berry Hill Real Estate
    $278,000

    23 Bassett Street, Barre City, VT 05641

    3beds
    1,354sqft
    Single Family Residence
    Built in 1900
    6,534 Square Feet Lot
    $278,200 Zestimate®
    $205/sqft
    $2,290 Estimated rent

    Home value

    $278,200

    $259,000 - $298,000

    $2,290/mo

    Zestimate® history
    Loading
    Loading...

    Owner options

    List your home for rent

    $2,290/mo

    Rent Zestimate®

    Find your next renter with Zillow Rental Manager. Plus, with online applications, you can quickly screen prospective tenants – for free.

    Learn more

    $2,290/mo

    Rent Zestimate®

    Refinance and save

    $1,933/mo

    Est. payment

    Refinancing to a lower rate could help reduce your monthly payments and save thousands over the life of the loan.

    See today's rates

    $1,933/mo

    Est. payment

    Explore your selling options

    Work with a Zillow partner agent

    Leverage their expertise and Zillow's premium Showcase listings to get your home seen by more buyers.

    Get started

    List with your own agent

    Get your home in front of millions of buyers by listing it on Zillow.

    Learn how to do it

    Sell it yourself

    Take full control of how buyers see your home on Zillow by listing For Sale by Owner (FSBO).

    List your home

    What's special

    Panoramic downtown viewsModern scandinavian aestheticFlexible side-entrance bonus roomSleek quartz islandCustom-built natural wood cabinetryMoisture resistant paintButcher block accents
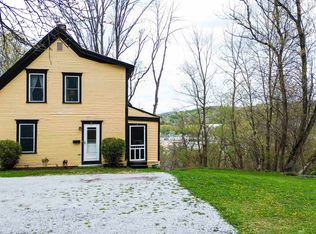
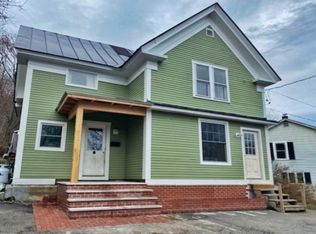
    Where else can you get an essentially all-new house, for under 300k?! This stunning, fully renovated home is perched high out of the flood zone. This classic cape has been taken to the studs, beautifully reimagined, and thoughtfully rebuilt, offering the best of energy efficiency, style, and functionality. Nearly every surface and system in the home has been upgraded. The kitchen features a modern Scandinavian aesthetic, and includes custom-built natural wood cabinetry, butcher block accents, a sleek quartz island, and stainless-steel appliances. A flexible side-entrance bonus room is ideal as a mudroom, home office, or playroom, and the open-concept kitchen/living/dining area perfect for entertaining. The first-floor full bath doubles as the laundry room, with a full tub with modern tilework. Upstairs, find three comfortable bedrooms and another high-end bathroom. Wash away the cares of the day in the luxurious shower, featuring ceiling-height tiled walls and panoramic downtown views! No worries about foundation issues here - The basement just got its own glow-up, with a new concrete foundation floor, high-quality dense spray-foam insulation, and moisture resistant paint. Other system & structural upgrades include: new 200-amp electrical panel and all-new wiring throughout the home; Brand-new heating system with modern low-profile radiators and completely redone piping; High-efficiency insulation with spray foam and batt insulation, and all-new exterior siding for a fresh and durable finish. The level backyard is prime for fencing in, and a perfect spot to celebrate your new central Vermont home!

    Zillow last checked:

    Listing updated:

    Listed by:

    Jolene R Greene,

    RE/MAX North Professionals 802-655-3333

    Bought with:

    Sophie E Roya

    Berry Hill Real Estate

    Source: PrimeMLS,MLS#: 5084237MLS Logo

    Facts & features

    Interior

    Bedrooms & bathrooms
    • Bedrooms: 3
    • Bathrooms: 2
    • Full bathrooms: 2
    Heating
    • Baseboard
    Cooling
    • None
    Appliances
    • Included: Dishwasher, Dryer, Refrigerator, Washer, Electric Stove, Owned Water Heater
    • Laundry: 1st Floor Laundry
    Features
    • Kitchen Island, Kitchen/Dining
    • Flooring: Vinyl Plank
    • Basement: Concrete Floor,Full,Insulated,Interior Stairs,Unfinished,Interior Entry
    Interior area
    • Total structure area: 2,084
    • Total interior livable area: 1,354 sqft
    • Finished area above ground: 1,354
    • Finished area below ground: 0

    Property

    Parking
    • Parking features: Dirt, Driveway, Off Street
    • Has uncovered spaces: Yes
    Accessibility
    • Accessibility features: 1st Floor Full Bathroom, 1st Floor Hrd Surfce Flr, 1st Floor Laundry
    Features
    • Levels: One
    • Stories: 1
    • Patio & porch: Covered Porch
    • Exterior features: Garden
    Lot
    • Size: 6,534 sqft
    • Features: City Lot, Level
    Details
    • Parcel number: 3601111008
    • Zoning description: R-04

    Construction

    Type & style
    • Home type: SingleFamily
    • Architectural style: Cape
    • Property subtype: Single Family Residence
    Materials
    • Wood Frame, Vinyl Siding
    • Foundation: Stone
    • Roof: Asphalt Shingle
    Condition
    • New construction: No
    • Year built: 1900

    Utilities & green energy

    • Electric: 200+ Amp Service, Circuit Breakers
    • Sewer: Public Sewer
    • Utilities for property: Cable Available

    Community & neighborhood

    Security
    • Security features: Carbon Monoxide Detector(s), HW/Batt Smoke Detector
    Location
    • Region: Barre

    Other

    Other facts
    • Road surface type: Paved

    Price history

    DateEventPrice
    6/22/2026Sold$278,000+1.1%$205/sqft
    Source: PrimeMLS #5084237 Report a problem
    5/18/2026Pending sale$275,000$203/sqft
    Source: PrimeMLS #5084237 Report a problem
    5/15/2026Price change$275,000-8%$203/sqft
    Source: PrimeMLS #5084237 Report a problem
    4/17/2026Listed for sale$299,000+3.5%$221/sqft
    Source: PrimeMLS #5084237 Report a problem
    1/12/2026Listing removed$289,000$213/sqft
    Source: PrimeMLS #5040269 Report a problem
    12/10/2025Contingent$289,000$213/sqft
    Source: PrimeMLS #5040269 Report a problem
    9/10/2025Price change$289,000-1.7%$213/sqft
    Source: PrimeMLS #5040269 Report a problem
    7/10/2025Price change$294,000-1.7%$217/sqft
    Source: PrimeMLS #5040269 Report a problem
    6/13/2025Listed for sale$299,000$221/sqft
    Source: PrimeMLS #5040269 Report a problem
    6/6/2025Contingent$299,000$221/sqft
    Source: PrimeMLS #5040269 Report a problem
    6/2/2025Price change$299,000-6.6%$221/sqft
    Source: PrimeMLS #5040269 Report a problem
    5/10/2025Listed for sale$320,000+300%$236/sqft
    Source: PrimeMLS #5040269 Report a problem
    12/16/2024Sold$80,000+900%$59/sqft
    Source: Public Record Report a problem
    7/15/2022Sold$8,000$6/sqft
    Source: Public Record Report a problem

    Public tax history

    YearProperty taxesTax assessment
    2024-- $90,500
    2023-- $90,500
    2022-- $90,500
    2021-- $90,500
    2020-- $90,500
    2019-- $90,500
    2018-- $90,500 0%
    2017$3,080 $90,520 +0%
    2016-- $90,500 +9900%
    2015-- $905 -1.7%
    2014-- $921 +8.4%
    2013-- $850
    2012-- $850 +1.4%
    2011-- $838
    2010-- $838
    2009-- $838 +4.8%
    2008-- $800
    2007-- $800
    2006-- $800 +53.6%
    2003$1,458 $521

    Find assessor info on the county website

    Neighborhood: 05641

    Nearby schools

    GreatSchools rating
    Schools provided by the listing agent
    • High: Spaulding High School
    • District: Barre City School District

    Source: PrimeMLS. This data may not be complete. We recommend contacting the local school district to confirm school assignments for this home.

    Get pre-qualified for a loan
    At Zillow Home Loans, we can pre-qualify you in as little as 5 minutes with no impact to your credit score.

    An equal housing lender. NMLS #10287.

    Sell for more on Zillow
    Get a Zillow Showcase℠ listing at no additional cost and you could sell for .
    $278,200
    2% more
    +$5,564
    With Zillow Showcase(estimated)
    $283,764