Lovely 2012 Colonial in the desirable Willis Lakes neighborhood offers an open, flexible floor plan with 9’ ceilings and hardwood floors throughout the first floor. The white kitchen features stainless steel appliances, island, dining area, and slider to the backyard, opening seamlessly to a family room with gas fireplace and adjoining dining room. A functional mudroom adds everyday convenience. Upstairs, the primary suite includes a walk-in closet and private bath, along with two generously sized bedrooms and a full hall bath. A walk-in attic above the garage provides excellent storage or expansion potential. The finished lower level offers a playroom plus guest room or gym. Enjoy a fenced, level backyard and easy access to Haskell Fields, the Sudbury Community Center, the town indoor pool, and walking trails.
Sold for $1,010,000
$1,010,000
23 Basswood Ave, Sudbury, MA 01776
3beds
2,854sqft
Single Family Residence
Built in 2013
7,405 Square Feet Lot
$1,006,400 Zestimate®
$354/sqft
$5,261 Estimated rent
Home value
$1,006,400
$956,000 - $1.06M
$5,261/mo
Zestimate® history
Owner options
List your home for rent
$5,261/mo
Rent Zestimate®
Find your next renter with Zillow Rental Manager. Plus, with online applications, you can quickly screen prospective tenants – for free.
$5,261/mo
Rent Zestimate®
Refinance and save
$6,314/mo
Est. payment
Refinancing to a lower rate could help reduce your monthly payments and save thousands over the life of the loan.
$6,314/mo
Est. payment
Explore your selling options
Work with a Zillow partner agent
Leverage their expertise and Zillow's premium Showcase listings to get your home seen by more buyers.
Get startedList with your own agent
Get your home in front of millions of buyers by listing it on Zillow.
Learn how to do itSell it yourself
Take full control of how buyers see your home on Zillow by listing For Sale by Owner (FSBO).
List your homeWhat's special
White kitchenDining areaAdjoining dining roomOpen flexible floor planTwo generously sized bedroomsSlider to the backyardStainless steel appliances
Zillow last checked:
Listing updated:
Listed by:
The Semple & Hettrich Team 978-831-3766,
Coldwell Banker Realty - Sudbury 978-443-9933,
Beth Hettrich 978-831-2083
Bought with:
Paul Bonaceto
RE/MAX Realty Plus
Source: MLS PIN,MLS#: 73537074
Facts & features
Interior
Bedrooms & bathrooms
- Bedrooms: 3
- Bathrooms: 3
- Full bathrooms: 2
- 1/2 bathrooms: 1
Primary bedroom
- Features: Bathroom - Full, Ceiling Fan(s), Walk-In Closet(s), Flooring - Wall to Wall Carpet
- Level: Second
- Area: 182
- Dimensions: 14 x 13
Bedroom 2
- Features: Closet, Flooring - Wall to Wall Carpet
- Level: Second
- Area: 132
- Dimensions: 12 x 11
Bedroom 3
- Features: Closet, Flooring - Wall to Wall Carpet
- Level: Second
- Area: 120
- Dimensions: 12 x 10
Primary bathroom
- Features: Yes
Bathroom 1
- Features: Bathroom - Half
- Level: First
Bathroom 2
- Features: Bathroom - Full
- Level: Second
Bathroom 3
- Features: Bathroom - Full
- Level: Second
Dining room
- Features: Flooring - Hardwood, Crown Molding
- Level: First
- Area: 156
- Dimensions: 13 x 12
Family room
- Features: Ceiling Fan(s), Flooring - Hardwood, Open Floorplan, Recessed Lighting, Crown Molding
- Level: First
- Area: 195
- Dimensions: 15 x 13
Kitchen
- Features: Flooring - Hardwood, Kitchen Island, Breakfast Bar / Nook, Open Floorplan, Recessed Lighting, Slider, Stainless Steel Appliances
- Level: Main,First
- Area: 300
- Dimensions: 25 x 12
Heating
- Forced Air, Natural Gas
Cooling
- Central Air
Appliances
- Included: Range, Dishwasher, Microwave, Refrigerator, Washer, Dryer
- Laundry: First Floor
Features
- Recessed Lighting, Play Room, Bonus Room
- Flooring: Flooring - Wall to Wall Carpet
- Basement: Full,Finished,Interior Entry
- Number of fireplaces: 1
- Fireplace features: Family Room
Interior area
- Total structure area: 2,854
- Total interior livable area: 2,854 sqft
- Finished area above ground: 1,930
- Finished area below ground: 924
Property
Parking
- Total spaces: 3
- Parking features: Attached, Paved Drive, Off Street
- Attached garage spaces: 1
- Uncovered spaces: 2
Lot
- Size: 7,405 Square Feet
- Features: Wooded
Details
- Parcel number: 781010
- Zoning: res
Construction
Type & style
- Home type: SingleFamily
- Architectural style: Colonial
- Property subtype: Single Family Residence
Materials
- Foundation: Concrete Perimeter
- Roof: Shingle
Condition
- Year built: 2013
Utilities & green energy
- Electric: 200+ Amp Service
- Sewer: Private Sewer
- Water: Public
Community & HOA
Community
- Features: Pool, Walk/Jog Trails, Bike Path
HOA
- Has HOA: No
Location
- Region: Sudbury
Financial & listing details
- Price per square foot: $354/sqft
- Tax assessed value: $690,500
- Annual tax amount: $14,775
- Date on market: 7/15/2026
Price history
| Date | Event | Price |
|---|---|---|
| 7/31/2026 | Sold | $1,010,000+1.1%$354/sqft |
Source: MLS PIN #73537074 Report a problem | ||
| 7/6/2026 | Pending sale | $999,000$350/sqft |
Source: MLS PIN #73537074 Report a problem | ||
| 6/22/2026 | Contingent | $999,000$350/sqft |
Source: MLS PIN #73537074 Report a problem | ||
| 6/17/2026 | Listed for sale | $999,000+88.8%$350/sqft |
Source: MLS PIN #73537074 Report a problem | ||
| 3/22/2013 | Sold | $529,000$185/sqft |
Source: Public Record Report a problem | ||
| 10/25/2012 | Listed for sale | $529,000+214.3%$185/sqft |
Source: Coldwell Banker Residential Brokerage - Sudbury #71451054 Report a problem | ||
| 6/22/2012 | Sold | $168,300-0.9%$59/sqft |
Source: Public Record Report a problem | ||
| 6/12/2012 | Price change | $169,900-8.1%$60/sqft |
Source: Keller Williams Realty #71386822 Report a problem | ||
| 6/5/2012 | Price change | $184,900+8.8%$65/sqft |
Source: Keller Williams Realty #71386822 Report a problem | ||
| 5/27/2012 | Price change | $169,900-8.1%$60/sqft |
Source: Homepath #71321737 Report a problem | ||
| 5/8/2012 | Price change | $184,900-2.7%$65/sqft |
Source: Homepath #71321737 Report a problem | ||
| 4/12/2012 | Price change | $190,000-9.5%$67/sqft |
Source: Homepath #71321737 Report a problem | ||
| 3/27/2012 | Listed for sale | $209,900-17.8%$74/sqft |
Source: Homepath #71321737 Report a problem | ||
| 1/3/2012 | Sold | $255,300+11%$89/sqft |
Source: Public Record Report a problem | ||
| 12/29/2011 | Price change | $229,900-26.5%$81/sqft |
Source: Homepath #71321737 Report a problem | ||
| 12/25/2011 | Listed for sale | -- |
Source: Homepath #71321737 Report a problem | ||
| 5/31/2002 | Sold | $313,000+138.9%$110/sqft |
Source: Public Record Report a problem | ||
| 9/22/1997 | Sold | $131,000+74.7%$46/sqft |
Source: Public Record Report a problem | ||
| 5/13/1996 | Sold | $75,000$26/sqft |
Source: Public Record Report a problem | ||
Public tax history
| Year | Property taxes | Tax assessment |
|---|---|---|
| 2025 | $14,775 +3.9% | $1,009,200 +3.7% |
| 2024 | $14,221 +5.6% | $973,400 +14% |
| 2023 | $13,463 +4.9% | $853,700 +20% |
| 2022 | $12,839 +6.5% | $711,300 +11.1% |
| 2021 | $12,061 +2.1% | $640,500 |
| 2020 | $11,817 +3% | $640,500 |
| 2019 | $11,471 +6.6% | $640,500 +6.8% |
| 2018 | $10,758 +2.1% | $600,000 +1% |
| 2017 | $10,539 +3.1% | $594,100 +3.4% |
| 2016 | $10,224 +4.5% | $574,400 +3.3% |
| 2015 | $9,784 +0% | $555,900 +2.5% |
| 2014 | $9,781 +57.7% | $542,500 +57.3% |
| 2013 | $6,203 +12.6% | $344,800 +10.2% |
| 2012 | $5,507 +3.3% | $312,900 |
| 2011 | $5,329 -1.4% | $312,900 -6.9% |
| 2010 | $5,403 +0.4% | $336,000 -4.6% |
| 2009 | $5,384 +4.3% | $352,100 -2.7% |
| 2008 | $5,163 +3.4% | $361,800 -4.9% |
| 2007 | $4,993 +1.6% | $380,600 +5% |
| 2006 | $4,912 +10.5% | $362,500 +9.8% |
| 2005 | $4,444 +1.8% | $330,200 +1.9% |
| 2004 | $4,364 +16.7% | $324,200 +45.5% |
| 2003 | $3,739 +21.9% | $222,800 +13% |
| 2001 | $3,068 +20% | $197,200 +25.8% |
| 1999 | $2,556 +67.2% | $156,800 +58.5% |
| 1996 | $1,529 | $98,900 |
Find assessor info on the county website
Neighborhood: 01776
Nearby homes
- $774,8003 bd2 ba2.1k sqft27 Basswood Ave, Sudbury, MA 01776Off Market
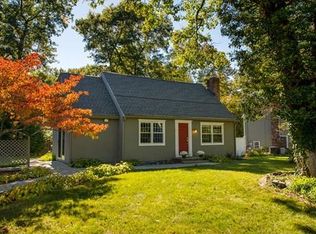
- $1,075,4004 bd3 ba3k sqft21 Basswood Ave, Sudbury, MA 01776Off Market

- $805,5004 bd3 ba2.3k sqft22 Oakwood Ave, Sudbury, MA 01776Off Market

- $728,6004 bd1 ba2.9k sqft22 Basswood Ave, Sudbury, MA 01776Off Market
- $499,600-- bd-- ba-- sqft22 Basswood Ave #15-16, Sudbury, MA 01776Off Market
- $984,6003 bd2 ba2.1k sqft28 Oakwood Ave, Sudbury, MA 01776Off Market
- $624,8003 bd2 ba960 sqft26 Basswood Ave, Sudbury, MA 01776Off Market
- $1,000,9004 bd3 ba2.5k sqft19 Basswood Ave, Sudbury, MA 01776Off Market
Nearby schools
GreatSchools rating
- 10/10Peter Noyes Elementary SchoolGrades: PK-5Distance: 2.5 mi
- 9/10Ephraim Curtis Middle SchoolGrades: 6-8Distance: 1.5 mi
- 9/10Lincoln-Sudbury Regional High SchoolGrades: 9-12Distance: 2.8 mi
Schools provided by the listing agent
- Elementary: Noyes
- Middle: Curtis Jr High
- High: Lincoln Sudbury
Source: MLS PIN. This data may not be complete. We recommend contacting the local school district to confirm school assignments for this home.
Get a cash offer in 3 minutes
Find out how much your home could sell for in as little as 3 minutes with a no-obligation cash offer.
Estimated market value
$1,006,400
Get a cash offer in 3 minutes
Find out how much your home could sell for in as little as 3 minutes with a no-obligation cash offer.
Estimated market value
$1,006,400
- Massachusetts
- Middlesex County
- Sudbury
- 01776
- 23 Basswood Ave
Nearby cities
Nearby zip codes
Other Sudbury Topics
