Showings by appointment only. No open houses. This multi-level home offers space, comfort, and endless potential in a desirable neighborhood near Brown's Pond. Featuring 3 bedrooms, wood floors, central air, and an attached 1-car garage, this home is ideal for everyday living and entertaining. The sun-filled living room with fireplace flows into the eat-in kitchen with newer countertops, backsplash, and freshly painted white cabinets. A flexible bonus room off the kitchen can serve as a dining room, office, playroom, sunroom, or mudroom. . The primary bedroom includes a half bath, while the lower-level family room offers additional living space and ample basement storage. Enjoy the large deck overlooking the expansive, level fenced-in backyard, perfect for entertaining, gardening, pets, play, or relaxing outdoors. Bring your ideas and make this home your own. Roof 2009, water heater 2022. Convenient to highways, schools, shopping, and more.
Sold for $680,000
$680,000
23 Batchelder Ave, Peabody, MA 01960
3beds
1,600sqft
Single Family Residence
Built in 1960
7,200 Square Feet Lot
$682,900 Zestimate®
$425/sqft
$3,682 Estimated rent
Home value
$682,900
$628,000 - $744,000
$3,682/mo
Zestimate® history
Owner options
List your home for rent
$3,682/mo
Rent Zestimate®
Find your next renter with Zillow Rental Manager. Plus, with online applications, you can quickly screen prospective tenants – for free.
$3,682/mo
Rent Zestimate®
Refinance and save
$4,476/mo
Est. payment
Refinancing to a lower rate could help reduce your monthly payments and save thousands over the life of the loan.
$4,476/mo
Est. payment
Explore your selling options
Work with a Zillow partner agent
Leverage their expertise and Zillow's premium Showcase listings to get your home seen by more buyers.
Get startedList with your own agent
Get your home in front of millions of buyers by listing it on Zillow.
Learn how to do itSell it yourself
Take full control of how buyers see your home on Zillow by listing For Sale by Owner (FSBO).
List your homeWhat's special
Central airMulti-level homeWood floorsAmple basement storage
Zillow last checked:
Listing updated:
Listed by:
Luciano Leone Team 617-905-8359,
RE/MAX 360 978-535-3122,
Ronna Tuttle 978-821-0638
Bought with:
Christian Molina
eXp Realty LLC
Source: MLS PIN,MLS#: 73521459
Facts & features
Interior
Bedrooms & bathrooms
- Bedrooms: 3
- Bathrooms: 2
- Full bathrooms: 1
- 1/2 bathrooms: 1
Primary bedroom
- Features: Bathroom - Half, Closet, Flooring - Wood
- Level: Second
- Area: 168
- Dimensions: 14 x 12
Bedroom 2
- Features: Closet, Flooring - Wood
- Level: Second
- Area: 110
- Dimensions: 11 x 10
Bedroom 3
- Features: Closet, Flooring - Wood
- Level: Second
- Area: 126
- Dimensions: 14 x 9
Primary bathroom
- Features: Yes
Bathroom 1
- Features: Bathroom - Full, Flooring - Stone/Ceramic Tile
- Level: Second
Dining room
- Features: Flooring - Laminate, Exterior Access, Recessed Lighting
- Level: First
- Area: 128
- Dimensions: 16 x 8
Family room
- Features: Flooring - Wall to Wall Carpet
- Level: Basement
- Area: 200
- Dimensions: 20 x 10
Kitchen
- Features: Flooring - Stone/Ceramic Tile, Dining Area
- Level: First
- Area: 216
- Dimensions: 18 x 12
Living room
- Features: Flooring - Wood
- Level: First
- Area: 240
- Dimensions: 20 x 12
Heating
- Forced Air, Oil
Cooling
- Central Air
Appliances
- Included: Electric Water Heater, Water Heater, Range, Dishwasher, Disposal, Refrigerator, Washer, Dryer
- Laundry: In Basement, Washer Hookup
Features
- Flooring: Wood, Tile, Carpet, Laminate
- Doors: Storm Door(s)
- Has basement: No
- Number of fireplaces: 1
- Fireplace features: Living Room
Interior area
- Total structure area: 1,600
- Total interior livable area: 1,600 sqft
- Finished area above ground: 1,600
Property
Parking
- Total spaces: 3
- Parking features: Attached, Under, Paved Drive
- Attached garage spaces: 1
- Uncovered spaces: 2
Accessibility
- Accessibility features: No
Features
- Levels: Multi/Split
- Patio & porch: Deck
- Exterior features: Deck, Rain Gutters, Fenced Yard
- Fencing: Fenced
Lot
- Size: 7,200 Square Feet
- Features: Level
Details
- Parcel number: 124085,2111250
- Zoning: R1A
Construction
Type & style
- Home type: SingleFamily
- Property subtype: Single Family Residence
Materials
- Frame
- Foundation: Concrete Perimeter
- Roof: Shingle
Condition
- Year built: 1960
Utilities & green energy
- Electric: Circuit Breakers
- Sewer: Public Sewer
- Water: Public
- Utilities for property: for Electric Range, for Electric Oven, Washer Hookup
Community & HOA
Community
- Features: Shopping, Park, Highway Access, House of Worship, Public School
HOA
- Has HOA: No
Location
- Region: Peabody
Financial & listing details
- Price per square foot: $425/sqft
- Tax assessed value: $578,100
- Annual tax amount: $5,520
- Date on market: 9/7/2026
- Road surface type: Paved
Price history
| Date | Event | Price |
|---|---|---|
| 7/22/2026 | Sold | $680,000+0.1%$425/sqft |
Source: MLS PIN #73521459 Report a problem | ||
| 6/10/2026 | Pending sale | $679,000$424/sqft |
Source: MLS PIN #73521459 Report a problem | ||
| 5/19/2026 | Listed for sale | $679,000+76.4%$424/sqft |
Source: MLS PIN #73521459 Report a problem | ||
| 8/26/2015 | Listing removed | $385,000$241/sqft |
Source: RE/MAX Advantage Real Estate #71843187 Report a problem | ||
| 5/27/2015 | Listed for sale | $385,000-1%$241/sqft |
Source: RE/MAX Advantage Real Estate #71843187 Report a problem | ||
| 1/4/2015 | Listing removed | $389,000$243/sqft |
Source: Keller Williams Realty #71677933 Report a problem | ||
| 9/27/2014 | Price change | $389,000-2.7%$243/sqft |
Source: Keller Williams Realty #71677933 Report a problem | ||
| 5/9/2014 | Listed for sale | $399,900+2.3%$250/sqft |
Source: RE/MAX Results #71677933 Report a problem | ||
| 7/18/2005 | Sold | $391,000+42.7%$244/sqft |
Source: Public Record Report a problem | ||
| 5/25/2001 | Sold | $274,000+52.3%$171/sqft |
Source: Public Record Report a problem | ||
| 10/31/1996 | Sold | $179,900$112/sqft |
Source: Public Record Report a problem | ||
Public tax history
| Year | Property taxes | Tax assessment |
|---|---|---|
| 2025 | $5,566 +13.7% | $601,100 +12% |
| 2024 | $4,895 +6.6% | $536,700 +11.3% |
| 2023 | $4,591 | $482,300 |
| 2022 | $4,591 +3.2% | $482,300 +13.7% |
| 2021 | $4,450 +3.9% | $424,200 +6.3% |
| 2020 | $4,285 +6.3% | $399,000 +9% |
| 2019 | $4,031 +3.4% | $366,100 +7.6% |
| 2018 | $3,898 +2% | $340,100 +4.7% |
| 2017 | $3,821 -0.4% | $324,900 +0.9% |
| 2016 | $3,837 +2.2% | $321,900 +5.4% |
| 2015 | $3,756 +12.9% | $305,400 +13.8% |
| 2014 | $3,328 -1.8% | $268,400 -5.1% |
| 2013 | $3,389 +2.6% | $282,900 +1.3% |
| 2012 | $3,303 +1.9% | $279,400 -0.2% |
| 2011 | $3,241 +9.8% | $279,900 -0.4% |
| 2010 | $2,951 +4.7% | $281,000 -7.3% |
| 2009 | $2,818 +2.6% | $303,000 -4.3% |
| 2008 | $2,746 -1.9% | $316,700 -12.2% |
| 2007 | $2,798 +11.8% | $360,600 +9.5% |
| 2006 | $2,503 -9.7% | $329,300 -1.4% |
| 2005 | $2,773 +2.6% | $334,100 |
| 2004 | $2,703 +10.3% | $334,100 +28.8% |
| 2003 | $2,450 +25.3% | $259,300 +10% |
| 2001 | $1,955 +11.3% | $235,800 +30.6% |
| 1999 | $1,757 | $180,600 |
Find assessor info on the county website
Neighborhood: 01960
Nearby homes
- $677,2003 bd2 ba1.2k sqft25 Batchelder Ave, Peabody, MA 01960Off Market
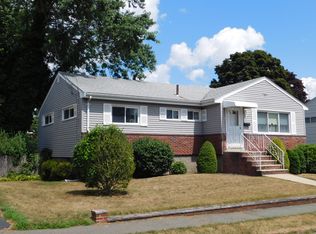
- $745,6003 bd2 ba1.8k sqft21 Batchelder Ave, Peabody, MA 01960Off Market
- $633,4003 bd2 ba1.3k sqft254 Lynn St, Peabody, MA 01960Off Market
- $698,0003 bd2 ba1.5k sqft256 Lynn St, Peabody, MA 01960Sold
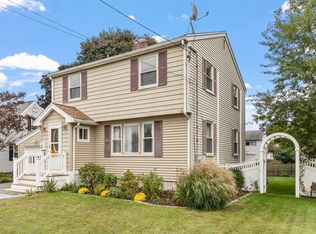
- $674,5003 bd3 ba1.1k sqft26 Batchelder Ave, Peabody, MA 01960Off Market
- $698,7003 bd2 ba1.4k sqft19 Batchelder Ave, Peabody, MA 01960Off Market
- $743,8002 bd2 ba1.6k sqft27 Batchelder Ave, Peabody, MA 01960Off Market
- $714,1003 bd2 ba1.3k sqft24 Batchelder Ave, Peabody, MA 01960Off Market
Nearby schools
GreatSchools rating
- 5/10Captain Samuel Brown Elementary SchoolGrades: K-5Distance: 0.6 mi
- 5/10J Henry Higgins Middle SchoolGrades: 6-8Distance: 1.9 mi
- 3/10Peabody Veterans Memorial High SchoolGrades: 9-12Distance: 3.4 mi
Schools provided by the listing agent
- Middle: Higgins
- High: Pvmhs
Source: MLS PIN. This data may not be complete. We recommend contacting the local school district to confirm school assignments for this home.
Get a cash offer in 3 minutes
Find out how much your home could sell for in as little as 3 minutes with a no-obligation cash offer.
Estimated market value
$682,900
Get a cash offer in 3 minutes
Find out how much your home could sell for in as little as 3 minutes with a no-obligation cash offer.
Estimated market value
$682,900
- Massachusetts
- Essex County
- Peabody
- 01960
- 23 Batchelder Ave
