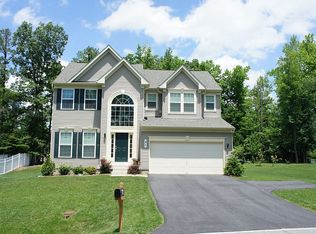
Back on the market due to buyers financing. Welcome to 23 Bay Club Parkway! This stunning 4-bedroom, 2.5-bath home offers an inviting blend of style, comfort, and functionality. The heart of the home is the gourmet kitchen, featuring modern appliances and a cozy breakfast nook that opens to a spacious family room with a warm and inviting fireplace. The main level boasts a formal dining room, a private office, a versatile bonus room, a convenient laundry room, and access to the beautifully designed rear yard, complete with a low-maintenance Trex deck and a charming hardscaped patio perfect for entertaining or relaxation. Upstairs, the expansive primary suite features vaulted ceilings, two walk-in closets, a cozy sitting area, and a luxurious en-suite bath with a double vanity, soaking tub, and walk-in shower. Three additional bedrooms and a second full bathroom complete the upper level, offering ample space for family and guests. The unfinished basement provides endless possibilities! With a wide walk-up entrance and rough-in plumbing for an additional bathroom, it is ready for your personal touch whether that is a recreation area, home gym, or extra living space. This home is move-in ready and waiting for you to make it your own. Schedule your private tour today and start your next chapter. Home is where your story begins!
Sold for $510,000
Street View
$510,000
23 Bay Club Pkwy, North East, MD 21901
4beds
2,972sqft
Single Family Residence
Built in 2007
0.3 Acres Lot
$510,200 Zestimate®
$172/sqft
$3,128 Estimated rent
Home value
$510,200
$434,000 - $597,000
$3,128/mo
Zestimate® history
Owner options
List your home for rent
$3,128/mo
Rent Zestimate®
Find your next renter with Zillow Rental Manager. Plus, with online applications, you can quickly screen prospective tenants – for free.
$3,128/mo
Rent Zestimate®
Refinance and save
$3,284/mo
Est. payment
Refinancing to a lower rate could help reduce your monthly payments and save thousands over the life of the loan.
$3,284/mo
Est. payment
Explore your selling options
Work with a Zillow partner agent
Leverage their expertise and Zillow's premium Showcase listings to get your home seen by more buyers.
Get startedList with your own agent
Get your home in front of millions of buyers by listing it on Zillow.
Learn how to do itSell it yourself
Take full control of how buyers see your home on Zillow by listing For Sale by Owner (FSBO).
List your homeWhat's special
Warm and inviting fireplacePrivate officeTwo walk-in closetsVersatile bonus roomDouble vanityConvenient laundry roomHardscaped patio
Zillow last checked:
Listing updated:
Listed by:
Bethanie Fincato 410-299-3078,
Cummings & Co. Realtors,
Listing Team: The Fincato Group
Bought with:
Toun Olunlade, 634563
Samson Properties
Source: Bright MLS,MLS#: MDCC2015312
Facts & features
Interior
Bedrooms & bathrooms
- Bedrooms: 4
- Bathrooms: 3
- Full bathrooms: 2
- 1/2 bathrooms: 1
- Main level bathrooms: 1
Rooms
- Room types: Living Room, Dining Room, Primary Bedroom, Sitting Room, Bedroom 2, Bedroom 3, Kitchen, Basement, Foyer, Breakfast Room, Bedroom 1, Laundry, Office, Bathroom 2, Bonus Room, Primary Bathroom, Half Bath
Primary bedroom
- Level: Upper
- Area: 608 Square Feet
- Dimensions: 19 x 32
Bedroom 1
- Level: Upper
- Area: 120 Square Feet
- Dimensions: 10 x 12
Bedroom 2
- Level: Upper
- Area: 130 Square Feet
- Dimensions: 10 x 13
Bedroom 3
- Level: Upper
- Area: 190 Square Feet
- Dimensions: 10 x 19
Primary bathroom
- Level: Upper
- Area: 110 Square Feet
- Dimensions: 10 x 11
Bathroom 2
- Level: Upper
- Area: 48 Square Feet
- Dimensions: 12 x 4
Basement
- Level: Lower
- Area: 2250 Square Feet
- Dimensions: 45 x 50
Bonus room
- Level: Main
- Area: 100 Square Feet
- Dimensions: 10 x 10
Breakfast room
- Level: Main
- Area: 120 Square Feet
- Dimensions: 8 x 15
Dining room
- Features: Flooring - HardWood
- Level: Main
- Area: 200 Square Feet
- Dimensions: 10 x 20
Foyer
- Level: Main
- Area: 72 Square Feet
- Dimensions: 6 x 12
Half bath
- Level: Main
- Area: 30 Square Feet
- Dimensions: 5 x 6
Kitchen
- Features: Flooring - HardWood
- Level: Main
- Area: 160 Square Feet
- Dimensions: 10 x 16
Laundry
- Level: Main
- Area: 24 Square Feet
- Dimensions: 6 x 4
Living room
- Features: Flooring - HardWood
- Level: Main
- Area: 630 Square Feet
- Dimensions: 21 x 30
Office
- Level: Main
- Area: 130 Square Feet
- Dimensions: 10 x 13
Sitting room
- Level: Upper
- Area: 121 Square Feet
- Dimensions: 11 x 11
Heating
- Forced Air, Propane
Cooling
- Central Air, Electric
Appliances
- Included: Microwave, Dishwasher, Disposal, Refrigerator, Cooktop, Double Oven, Washer, Water Heater
- Laundry: Main Level, Laundry Room
Features
- Breakfast Area, Ceiling Fan(s), Crown Molding, Soaking Tub, Walk-In Closet(s), Dry Wall
- Flooring: Carpet, Ceramic Tile, Hardwood, Wood
- Basement: Full,Sump Pump,Walk-Out Access
- Number of fireplaces: 1
Interior area
- Total structure area: 4,324
- Total interior livable area: 2,972 sqft
- Finished area above ground: 2,972
- Finished area below ground: 0
Property
Parking
- Total spaces: 2
- Parking features: Built In, Asphalt, Attached
- Attached garage spaces: 2
- Has uncovered spaces: Yes
Accessibility
- Accessibility features: None
Features
- Levels: Two
- Stories: 2
- Patio & porch: Deck, Porch
- Pool features: None
- Fencing: Vinyl,Privacy
Lot
- Size: 0.3 Acres
Details
- Additional structures: Above Grade, Below Grade
- Parcel number: 0805125901
- Zoning: RM
- Special conditions: Standard
Construction
Type & style
- Home type: SingleFamily
- Architectural style: Colonial
- Property subtype: Single Family Residence
Materials
- Stone, Vinyl Siding
- Foundation: Block
- Roof: Architectural Shingle
Condition
- New construction: No
- Year built: 2007
Utilities & green energy
- Sewer: Public Sewer
- Water: Public
- Utilities for property: Propane
Community & HOA
Community
- Subdivision: Chesapeake Club- Fairway Villages
HOA
- Has HOA: Yes
- HOA fee: $150 quarterly
- HOA name: CHESAPEAKE BAY GOLF CLUB
Location
- Region: North East
Financial & listing details
- Price per square foot: $172/sqft
- Tax assessed value: $305,400
- Annual tax amount: $3,543
- Date on market: 12/19/2024
- Listing agreement: Exclusive Right To Sell
- Listing terms: Conventional,FHA,VA Loan
- Ownership: Fee Simple
- Road surface type: Paved
Price history
| Date | Event | Price |
|---|---|---|
| 3/28/2025 | Sold | $510,000+2%$172/sqft |
Source:  Bright MLS #MDCC2015312 Report a problem Bright MLS #MDCC2015312 Report a problem | ||
| 2/16/2025 | Pending sale | $499,900$168/sqft |
Source: Bright MLS #MDCC2015312 Report a problem | ||
| 1/31/2025 | Listed for sale | $499,900$168/sqft |
Source: Bright MLS #MDCC2015312 Report a problem | ||
| 1/8/2025 | Pending sale | $499,900$168/sqft |
Source: Bright MLS #MDCC2015312 Report a problem | ||
| 12/31/2024 | Listed for sale | $499,900$168/sqft |
Source: Bright MLS #MDCC2015312 Report a problem | ||
| 12/27/2024 | Pending sale | $499,900$168/sqft |
Source: Bright MLS #MDCC2015312 Report a problem | ||
| 12/19/2024 | Listed for sale | $499,900+30.2%$168/sqft |
Source: Bright MLS #MDCC2015312 Report a problem | ||
| 4/22/2020 | Sold | $383,900$129/sqft |
Source: Public Record Report a problem | ||
| 3/14/2020 | Listed for sale | $383,900+10.3%$129/sqft |
Source: Integrity Real Estate #MDCC168662 Report a problem | ||
| 9/8/2014 | Sold | $347,900-0.3%$117/sqft |
Source: Public Record Report a problem | ||
| 5/20/2014 | Listing removed | $348,900$117/sqft |
Source: Integrity Real Estate #CC8311850 Report a problem | ||
| 5/10/2014 | Price change | $348,900-1.1%$117/sqft |
Source: Integrity Real Estate #CC8311850 Report a problem | ||
| 4/29/2014 | Listed for sale | $352,900+5.3%$119/sqft |
Source: Integrity Real Estate #CC8311850 Report a problem | ||
| 8/20/2009 | Sold | $335,000-2.9%$113/sqft |
Source: Public Record Report a problem | ||
| 6/20/2009 | Price change | $344,950-2.8%$116/sqft |
Source: Real Estate Teams, LLC #CC7013033 Report a problem | ||
| 5/13/2009 | Price change | $355,000-2.2%$119/sqft |
Source: Listhub #CC7013033 Report a problem | ||
| 4/4/2009 | Price change | $362,990-1.5%$122/sqft |
Source: iHOUSEWeb Solutions, Inc #CC7013033 Report a problem | ||
| 11/22/2008 | Price change | $368,695-1.7%$124/sqft |
Source: Long and Foster Real Estate #CC6925233 Report a problem | ||
| 8/22/2008 | Price change | $374,960-2.6%$126/sqft |
Source: Long and Foster Real Estate #CC6925233 Report a problem | ||
| 7/5/2008 | Price change | $384,960-2.1%$130/sqft |
Source: Long and Foster Real Estate #CC6925233 Report a problem | ||
| 4/22/2008 | Listed for sale | $393,310$132/sqft |
Source: Listhub #CC6707977 Report a problem | ||
Public tax history
| Year | Property taxes | Tax assessment |
|---|---|---|
| 2025 | $4,633 +7.1% | $423,300 +7.1% |
| 2024 | $4,327 +6.6% | $395,400 +7.6% |
| 2023 | $4,059 +3.9% | $367,500 |
| 2022 | $3,906 +5.1% | $367,500 +12.7% |
| 2021 | $3,717 +5.5% | $326,100 +6.8% |
| 2020 | $3,522 +1.1% | $305,400 |
| 2019 | $3,483 +1.1% | $305,400 +2.3% |
| 2018 | $3,444 -0.6% | $298,600 +1.2% |
| 2017 | $3,465 +6.4% | $295,200 |
| 2016 | $3,257 +0.1% | $295,200 |
| 2015 | $3,255 -10.9% | $295,200 -6.9% |
| 2014 | $3,653 | $317,000 |
| 2013 | -- | $317,000 |
| 2012 | -- | $317,000 -10.3% |
| 2011 | -- | $353,480 |
| 2010 | -- | $353,480 |
| 2009 | -- | $353,480 -10.8% |
| 2008 | -- | $396,230 +410.2% |
| 2007 | -- | $77,666 +21.7% |
| 2006 | -- | $63,833 +112.8% |
| 2005 | -- | $30,000 |
Find assessor info on the county website
Neighborhood: 21901
Nearby homes
- $482,500-- bd2 ba2.6k sqft19 Bay Club Pkwy, North East, MD 21901Off Market
- $515,6005 bd4 ba2.9k sqft31 Bay Club Pkwy, North East, MD 21901Off Market
- $324,700-- bd2 ba1.8k sqft40 Ginty Dr, North East, MD 21901Off Market
- $323,0002 bd3 ba1.8k sqft36 Ginty Dr, North East, MD 21901Off Market

- $342,8003 bd3 ba2k sqft28 Ginty Dr, North East, MD 21901Off Market
- $295,0002 bd3 ba2k sqft32 Ginty Dr, North East, MD 21901Sold
- $479,900-- bd2 ba2.7k sqft39 Bay Club Pkwy, North East, MD 21901Off Market
- $520,9004 bd2 ba2.4k sqft5 Bay Club Pkwy, North East, MD 21901Off Market
Nearby schools
GreatSchools rating
- 6/10Elk Neck Elementary SchoolGrades: PK-5Distance: 3.8 mi
- 4/10North East Middle SchoolGrades: 6-8Distance: 1.4 mi
- 3/10North East High SchoolGrades: 9-12Distance: 0.5 mi
Schools provided by the listing agent
- District: Cecil County Public Schools
Source: Bright MLS. This data may not be complete. We recommend contacting the local school district to confirm school assignments for this home.
Get a cash offer in 3 minutes
Find out how much your home could sell for in as little as 3 minutes with a no-obligation cash offer.
Estimated market value
$510,200
Get a cash offer in 3 minutes
Find out how much your home could sell for in as little as 3 minutes with a no-obligation cash offer.
Estimated market value
$510,200
- Maryland
- Cecil County
- North East
- 21901
- 23 Bay Club Pkwy
Nearby cities
Nearby zip codes
Other North East Topics
