Skip main navigation
Pending
  • $1,299,000

    23 Bay Street, Bellmore, NY 11710

    5beds
    2,800sqft
    Loading
    Single Family Residence, Residential
    Built in 2025
    5,000 Square Feet Lot
    $-- Zestimate®
    $464/sqft
    $-- HOA

    What's special

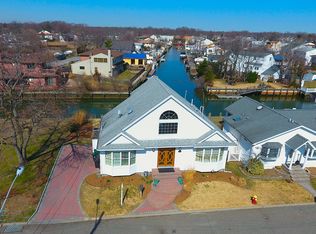
    New Waterfront Construction! Welcome to this elegant Center Hall Colonial nestled on a scenic waterfront lot. This thoughtfully designed Energy Star home features five spacious bedrooms and three full bath, offering an ideal blend of classic charm and modern convenience. Enter into the grand entry with a wide staircase and 9-foot ceilings, leading to an open and airy design concept adorned with custom millwork and refined architectural details. The formal dining room is perfect for entertaining, while the electric fireplace adds warmth and ambiance to the living space. The family room and open kitchen have water views. The Kitchen is open concept w/Center Island, Quartz Counter tops and Energy Efficient appliances and plenty of cabinet space. A first-floor guest suite or potential home office provides flexibility, and the primary bedroom includes a luxurious walk-in closet for ample storage. The upstairs laundry room adds convenience to everyday living. The Primary Bedroom has water views, His & Her walk-in closets w/en-suite with a separate soaking tub. Enjoy comfort year-round with two-zone central air conditioning and heating, and appreciate the energy efficiency of the Energy Star-Certified home, w/ wall hung Navien Boiler. This waterfront gem blends timeless Colonial styling with upscale finishes and a modern floor plan - perfect for those seeking beauty, functionality, and efficiency in their next home. There is also room for a Boat, Jet Skis and other water sports activities. Attached garage open to the back yard w/ plenty of storage. Near shops, near Newbridge Park. Newbridge Park has a playground, baseball/basketball court, pool, ice-skating rink and dog park. Too much to list!
    376 days
    |
    71
    |
    0
    |

    Zillow last checked:

    Listing updated:

    Listed by:

    Century 21 AA Realty 516-826-8100,

    Maria J. Miro 516-547-5251,

    Amarilis Ledesma 516-318-7281,

    Century 21 AA Realty

    Source: OneKey® MLS as distributed by MLS GRID,MLS#: 882532MLS Logo

      Facts & features

      Interior

      Bedrooms & bathrooms
      • Bedrooms: 5
      • Bathrooms: 3
      • Full bathrooms: 3
      Primary bedroom
      • Description: Spacious Main Bedroom w/water view and Cathedral ceiling, His and Her walk-in closets
      • Level: Third
      Bedroom 1
      • Description: Oversized Guest Room
      • Level: Second
      Bedroom 3
      • Description: Cathedral Ceiling and Extra Large Closet
      • Level: Third
      Bedroom 4
      • Description: Double Closets, Spacious.
      • Level: Third
      Bedroom 5
      • Description: Spacious with Double Closets
      • Level: Third
      Primary bathroom
      • Description: En Suite, Double Vanity, Soaking Tub and Separate Shower
      • Level: Third
      Bathroom 1
      • Description: Full Bath
      • Level: Second
      Bathroom 3
      • Description: Double Vanity
      • Level: Third
      Other
      • Description: Unfinished, Garage/storage
      • Level: First
      Other
      • Description: Foyer, Extra Large Entry Hall w/ Plenty of Storage, water view
      • Level: Second
      Dining room
      • Description: Open to Living Room
      • Level: Second
      Family room
      • Description: Open Concept with Gas Fireplace, views of the water
      • Level: Second
      Kitchen
      • Description: Energy Star Appliance, Center Island, Open Concept views of the water
      • Level: Second
      Laundry
      • Description: Hook-up for W/D, Navien Wall Hung Boiler, Plenty of Room for Future Cabinetry and Folding
      • Level: Third
      Living room
      • Level: Second
      Heating
      • Forced Air, Natural Gas, Other
      Cooling
      • Central Air, Ductless
      Appliances
      • Included: Cooktop, Dishwasher, ENERGY STAR Qualified Appliances, Gas Oven, Refrigerator
      • Laundry: Washer/Dryer Hookup, Gas Dryer Hookup, Laundry Room, Washer Hookup
      Features
      • First Floor Bedroom, First Floor Full Bath, Cathedral Ceiling(s), Chefs Kitchen, Double Vanity, Eat-in Kitchen, Entrance Foyer, Formal Dining, His and Hers Closets, Kitchen Island, Open Floorplan, Open Kitchen, Quartz/Quartzite Counters, Recessed Lighting, Soaking Tub, Storage
      • Flooring: Laminate
      • Windows: New Windows, Oversized Windows
      • Attic: Pull Stairs
      Interior area
      • Total structure area: 2,800
      • Total interior livable area: 2,800 sqft

      Property

      Parking
      • Total spaces: 2
      • Parking features: Attached, Driveway, Garage, Garage Door Opener, Off Street
      • Garage spaces: 1
      • Has uncovered spaces: Yes
      Features
      • Levels: Three Or More
      • Exterior features: Lighting, Mailbox
      • Fencing: Partial,Vinyl
      • Has view: Yes
      • View description: Water
      • Has water view: Yes
      • Water view: Water
      • Waterfront features: Bulkhead, Canal Access, Waterfront
      • Frontage length: 50 Ft
      Lot
      • Size: 5,000 Square Feet
      • Dimensions: 50 x 100
      • Features: Cul-De-Sac, Level, Near Shops
      Details
      • Parcel number: 2089630400000070
      • Special conditions: None

      Construction

      Type & style
      • Home type: SingleFamily
      • Architectural style: Colonial
      • Property subtype: Single Family Residence, Residential
      Materials
      • Foam Insulation, Frame, Vinyl Siding
      • Foundation: Concrete Perimeter, Other
      Condition
      • New Construction
      • New construction: Yes
      • Year built: 2025

      Utilities & green energy

      • Sewer: Public Sewer
      • Water: Public
      • Utilities for property: Electricity Connected, Natural Gas Connected, Sewer Connected, Trash Collection Public, Water Connected
      Green energy
      • Green verification: HERS Index Score

      Community & HOA

      Community
      • Security: Fire Sprinkler System
      HOA
      • Has HOA: No
      Location
      • Region: Bellmore

      Financial & listing details

      • Price per square foot: $464/sqft
      • Tax assessed value: $16
      • Annual tax amount: $4,550
      • Date on market: 6/27/2025
      • Cumulative days on market: 356 days
      • Listing agreement: Exclusive Right To Sell
      • Electric utility on property: Yes

        Estimated market value

        Not available

        Estimated sales range

        Not available

        Not available

        Price history

        DateEventPrice
        4/14/2026Pending sale$1,299,000$464/sqft
        Source: OneKey® MLS as distributed by MLS GRID #882532 Report a problem
        11/13/2025Price change$1,299,000-3.7%$464/sqft
        Source: OneKey® MLS as distributed by MLS GRID #882532 Report a problem
        10/1/2025Price change$1,349,000-3.6%$482/sqft
        Source: OneKey® MLS as distributed by MLS GRID #882532 Report a problem
        6/27/2025Listed for sale$1,399,000-0.1%$500/sqft
        Source: OneKey® MLS as distributed by MLS GRID #882532 Report a problem
        6/24/2025Listing removed$1,399,990$500/sqft
        Source: OneKey® MLS as distributed by MLS GRID #868346 Report a problem
        5/29/2025Listed for sale$1,399,9900%$500/sqft
        Source: OneKey® MLS as distributed by MLS GRID #868346 Report a problem
        2/26/2025Listing removed$1,399,999$500/sqft
        Source: OneKey® MLS as distributed by MLS GRID #824689 Report a problem
        2/14/2025Listed for sale$1,399,999+351.6%$500/sqft
        Source: OneKey® MLS as distributed by MLS GRID #824689 Report a problem
        10/28/2024Sold$310,000-4.6%$111/sqft
        Source: OneKey® MLS as distributed by MLS GRID #L3561843 Report a problem
        7/30/2024Pending sale$325,000$116/sqft
        Source: OneKey® MLS as distributed by MLS GRID #3561843 Report a problem
        6/26/2024Listed for sale$325,000$116/sqft
        Source: OneKey® MLS as distributed by MLS GRID #3561843 Report a problem

        Public tax history

        YearProperty taxesTax assessment
        2024-- $15
        2023-- $15
        2022-- $15
        2021$634 -54.4%--
        2020$1,390 +13.6%$76
        2019$1,224 $76
        2018$1,224 +5.7%$76
        2017$1,158 +4.9%$76
        2016$1,104 +256%$76
        2015$310 +6.5%$76
        2013$291 +1.9%$76
        2012$286 -53.6%$76
        2011$616 +13.2%$76 +4.1%
        2010$544 $73 +2.8%
        2009-- $71 +6%
        2008-- $67 +4.7%
        2006-- $64 -42.9%
        2005-- $112 -41.1%
        2004-- $190
        2003-- $190 -70.5%
        2002-- $645
        2001-- $645
        2000-- $645

        Find assessor info on the county website

        Monthly payment

        Estimated monthly payment$1,822
        All calculations are estimates and provided by Zillow, Inc. for informational purposes only. Actual amounts may vary.
        HOA fees may include property taxes on listings classified as Co-Ops. Contact the listing agent and/or owner for fee details.
        Mortgage interest rates are dependent on a number of factors, including credit score, down payment, and repayment length. Interest rate data provided by Zillow Group Marketplace, Inc. as of 1/1/1970 from various mortgage lenders with which we have lead or other similar arrangements; the Estimated Payment is an average of those rates.
        See how much you could borrow to make a competitive offer.

        Climate risks

        Neighborhood: 11710

        Getting around

        58 / 100
        Somewhat Walkable

        Nearby schools

        GreatSchools rating
        Schools provided by the listing agent
        • Elementary: Reinhard Early Childhood Center
        • Middle: Grand Avenue Middle School
        • High: John F Kennedy High School

        Source: OneKey® MLS as distributed by MLS GRID. This data may not be complete. We recommend contacting the local school district to confirm school assignments for this home.

        A local agent can set up tours, give advice and negotiate with sellers.

        Browse local experts

        Similar homes

        Skip to the end of the carouselSkip to the beginning of the carousel