Back on Market due to no fault of Seller or Property! Now is your chance to own23 Bayberry Lane! Located in the highly desirable Coventry Glen community. This stunning end-unit townhome boasts a bright, open floor plan, a spacious walk-out daylight basement, and a sunroom off the kitchen, with windows in every direction flooding the home with natural light. Step inside to the entry-level foyer, where you'll find the perfect drop zone, complete with a coat closet and a powder room. From here, access the fully finished daylight basement, an ideal space for entertaining family and friends. On the second level, the open-concept layout flows seamlessly from one space to the next. The kitchen features granite countertops, ample cabinet space, a seated island, and overhead recessed lighting. All stainless steel appliances have been recently replaced, including the stove (2 years), refrigerator (3 years), and microwave and dishwasher (just a few weeks old). Adjacent to the kitchen is a large, sunroom bump-out, bringing in plenty of natural light. From here, step out onto the large composite deck, the perfect place to entertain guests, enjoy a summer bbq, or enjoy a morning cup of coffee. The spacious living room offers plenty of room for furniture, with windows on both sides enhancing the bright and airy feel. Upstairs, you'll find a generously sized primary suite featuring vaulted ceilings, a large walk-in closet, and an ensuite bath with a soaking tub, separate shower, and private water closet. The secondary bedrooms are larger than those in many other units in the neighborhood, providing ample space for family, guests, or a home office. Located near playgrounds, walking trails, and just a short drive from local shopping. Make your appointment, and make your offer!
Sold for $430,000
$430,000
23 Bayberry Ln, Pottstown, PA 19465
3beds
1,788sqft
Townhouse
Built in 2008
5,060 Square Feet Lot
$450,000 Zestimate®
$240/sqft
$2,762 Estimated rent
Home value
$450,000
$419,000 - $482,000
$2,762/mo
Zestimate® history
Owner options
List your home for rent
$2,762/mo
Rent Zestimate®
Find your next renter with Zillow Rental Manager. Plus, with online applications, you can quickly screen prospective tenants – for free.
$2,762/mo
Rent Zestimate®
Refinance and save
$2,964/mo
Est. payment
Refinancing to a lower rate could help reduce your monthly payments and save thousands over the life of the loan.
$2,964/mo
Est. payment
Explore your selling options
Work with a Zillow partner agent
Leverage their expertise and Zillow's premium Showcase listings to get your home seen by more buyers.
Get startedList with your own agent
Get your home in front of millions of buyers by listing it on Zillow.
Learn how to do itSell it yourself
Take full control of how buyers see your home on Zillow by listing For Sale by Owner (FSBO).
List your homeWhat's special
Private water closetBright open floor planSoaking tubWalk-out daylight basementSunroom off the kitchenWindows in every directionNatural light
Zillow last checked:
Listing updated:
Listed by:
Anita Ricci 267-608-6391,
Realty One Group Exclusive
Bought with:
Samantha Miller
Real of Pennsylvania
Tracy Pellechio, RS329703
Real of Pennsylvania
Source: Bright MLS,MLS#: PACT2093220
Facts & features
Interior
Bedrooms & bathrooms
- Bedrooms: 3
- Bathrooms: 3
- Full bathrooms: 2
- 1/2 bathrooms: 1
Rooms
- Room types: Living Room, Dining Room, Primary Bedroom, Sitting Room, Bedroom 2, Bedroom 3, Kitchen, Family Room, Laundry, Bathroom 2, Primary Bathroom
Primary bedroom
- Level: Upper
Bedroom 2
- Level: Upper
Bedroom 3
- Level: Upper
Primary bathroom
- Level: Upper
Bathroom 2
- Level: Upper
Dining room
- Level: Main
Family room
- Level: Main
Kitchen
- Level: Main
Laundry
- Level: Lower
Living room
- Level: Lower
Sitting room
- Level: Main
Heating
- Central, Natural Gas
Cooling
- Central Air, Electric
Appliances
- Included: Gas Water Heater
- Laundry: Laundry Room
Features
- Bathroom - Stall Shower, Bathroom - Tub Shower, Breakfast Area, Ceiling Fan(s), Combination Kitchen/Dining, Dining Area, Open Floorplan, Eat-in Kitchen, Kitchen Island, Primary Bath(s), Walk-In Closet(s), 9'+ Ceilings
- Flooring: Carpet, Wood
- Basement: Full
- Has fireplace: No
Interior area
- Total structure area: 1,788
- Total interior livable area: 1,788 sqft
- Finished area above ground: 1,788
- Finished area below ground: 0
Property
Parking
- Total spaces: 1
- Parking features: Garage Faces Front, Garage Door Opener, Driveway, Attached, Other
- Attached garage spaces: 1
- Has uncovered spaces: Yes
Accessibility
- Accessibility features: None
Features
- Levels: Three
- Stories: 3
- Pool features: None
Lot
- Size: 5,060 Square Feet
Details
- Additional structures: Above Grade, Below Grade
- Parcel number: 1801 0524
- Zoning: RESIDENTIAL
- Special conditions: Standard
Construction
Type & style
- Home type: Townhouse
- Architectural style: Traditional
- Property subtype: Townhouse
Materials
- Vinyl Siding, Aluminum Siding
- Foundation: Slab
- Roof: Architectural Shingle
Condition
- Excellent
- New construction: No
- Year built: 2008
Utilities & green energy
- Electric: 200+ Amp Service
- Sewer: Public Sewer
- Water: Public
- Utilities for property: Cable Available, Electricity Available, Natural Gas Available, Phone Available, Sewer Available, Water Available
Community & HOA
Community
- Subdivision: Coventry Glen
HOA
- Has HOA: Yes
- Services included: Maintenance Grounds, Common Area Maintenance, Snow Removal, Trash
- HOA fee: $180 monthly
- HOA name: SHEW MANAGEMENT COMPANY
Location
- Region: Pottstown
- Municipality: EAST COVENTRY TWP
Financial & listing details
- Price per square foot: $240/sqft
- Tax assessed value: $154,450
- Annual tax amount: $6,645
- Date on market: 3/27/2025
- Listing agreement: Exclusive Right To Sell
- Listing terms: Conventional,FHA,VA Loan
- Inclusions: Washer, Dryer, Refrigerator, Curio Cabinet On Main Level, As Is And Where Is Without Monetary Value. Furniture Items Negotiable.
- Ownership: Fee Simple
Price history
| Date | Event | Price |
|---|---|---|
| 4/25/2025 | Sold | $430,000+1.2%$240/sqft |
Source:  Bright MLS #PACT2093220 Report a problem Bright MLS #PACT2093220 Report a problem | ||
| 4/8/2025 | Pending sale | $425,000$238/sqft |
Source: Bright MLS #PACT2093220 Report a problem | ||
| 4/7/2025 | Listed for sale | $425,000$238/sqft |
Source: Bright MLS #PACT2093220 Report a problem | ||
| 4/2/2025 | Pending sale | $425,000$238/sqft |
Source: Bright MLS #PACT2093220 Report a problem | ||
| 3/27/2025 | Listed for sale | $425,000+59.2%$238/sqft |
Source: Bright MLS #PACT2093220 Report a problem | ||
| 7/10/2008 | Sold | $267,040$149/sqft |
Source: Public Record Report a problem | ||
Public tax history
| Year | Property taxes | Tax assessment |
|---|---|---|
| 2025 | $7,010 +5.5% | $154,450 |
| 2024 | $6,645 +2.3% | $154,450 |
| 2023 | $6,498 +1.4% | $154,450 |
| 2022 | $6,407 +1.6% | $154,450 |
| 2021 | $6,305 +149.4% | $154,450 |
| 2020 | $2,528 -57.6% | $154,450 |
| 2019 | $5,963 +1.9% | $154,450 |
| 2018 | $5,850 +9899.2% | $154,450 |
| 2017 | $59 -98.7% | $154,450 |
| 2016 | $4,534 | $154,450 |
| 2015 | $4,534 | $154,450 +1.3% |
| 2014 | $4,534 | $152,410 |
| 2013 | -- | $152,410 |
| 2012 | -- | $152,410 |
| 2011 | -- | $152,410 |
| 2010 | -- | $152,410 |
| 2009 | -- | $152,410 +962.1% |
| 2008 | -- | $14,350 |
| 2007 | -- | $14,350 |
Find assessor info on the county website
Neighborhood: 19465
Nearby homes
- $381,7003 bd1 ba1.4k sqft21 Bayberry Ln, Pottstown, PA 19465Off Market
- $420,0003 bd3 ba1.7k sqft27 Bayberry Ln, Pottstown, PA 19465Sold

- $376,0003 bd4 ba1.5k sqft19 Bayberry Ln, Pottstown, PA 19465Sold
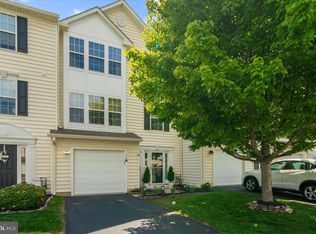
- $430,5003 bd1 ba1.6k sqft29 Bayberry Ln, Pottstown, PA 19465Off Market
- $395,8003 bd3 ba1.6k sqft17 Bayberry Ln, Pottstown, PA 19465Off Market
- $405,7003 bd2 ba1.4k sqft31 Bayberry Ln, Pottstown, PA 19465Off Market
- $442,6003 bd3 ba2.1k sqft15 Bayberry Ln, Pottstown, PA 19465Off Market
- $397,3003 bd3 ba1.9k sqft33 Bayberry Ln, Pottstown, PA 19465Off Market
Nearby schools
GreatSchools rating
- 9/10East Coventry El SchoolGrades: K-6Distance: 0.5 mi
- 7/10Owen J Roberts Middle SchoolGrades: 7-8Distance: 3.2 mi
- 8/10Owen J Roberts High SchoolGrades: 9-12Distance: 3.3 mi
Schools provided by the listing agent
- Middle: Owen J Roberts
- High: Owen J Roberts
- District: Owen J Roberts
Source: Bright MLS. This data may not be complete. We recommend contacting the local school district to confirm school assignments for this home.
Get a cash offer in 3 minutes
Find out how much your home could sell for in as little as 3 minutes with a no-obligation cash offer.
Estimated market value
$450,000
Get a cash offer in 3 minutes
Find out how much your home could sell for in as little as 3 minutes with a no-obligation cash offer.
Estimated market value
$450,000
- Pennsylvania
- Chester County
- Pottstown
- 19465
- 23 Bayberry Ln
Nearby cities
Nearby neighborhoods
Nearby zip codes
Other Pottstown Topics
