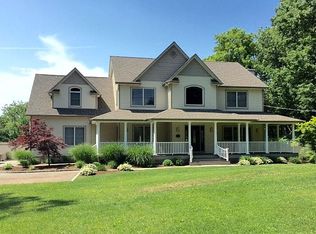
Welcome to this beautiful and stately home set on a quiet, picturesque street in the idyllic neighborhood of Old Chester Hills. Prepare to fall in love from the moment you pull up to 23 Beaverhill. Boasting over 5,000 square feet spanning 4 levels from the finished attic space to the finished basement this home is incredibly spacious but also warm and inviting. The beautiful landscaping and semi circle driveway complement this expansive home and add to the impressive curb appeal this house offers. As you enter the front door you are immediately welcomed by soaring ceilings in the foyer and a beautiful, welcoming formal living room with stone fireplace to your right. Continue through to the dining room with French doors which let in beautiful natural light and the view of (and access to) the picturesque and private patio and backyard space. As you move to the updated eat in kitchen you'll find plenty of cabinet space, granite counter tops and gleaming stainless steel appliances. One of the best features of this home? The large sunken den with high ceilings, slate floors and another opportunity to take in the scenic view in your own backyard. Two large bedrooms and a full bathroom complete this level. Head upstairs where you will find a massive primary suite with the huge walk in closet you've always dreamed of and an equally large en suite bathroom featuring beautiful tile work, a soaking tub, large shower and double sinks. Did I mention your own Juliet balcony overlooking your private back yard? Head to the second bedroom on this level, which could *easily* be divided up into 2 generous sized bedrooms, complete with beautiful built in closets. Another full hall bath and a closeted staircase up to the over 1,000 square foot finished attic space with built in storage complete this level. The finished basement offers even more livable square footage complete with a wet bar, laundry room, pantry, mechanicals and storage space galore. Outside you'll find a large paver patio with covered bar seating, a gorgeous outdoor fireplace perfect to enjoy chilly Spring and Summer evenings and Fall gatherings outside. Retaining walls offer both beauty and function providing flat grassy area to enjoy and the woods in the back of the property provide maximum privacy while you enjoy your outdoor space. This home is so special, inside and out. Elwood Schools.
Sold for $1,600,000
Zillow last checked:
Listing updated:
Bought with:
Rosemary Rivera, 10401327567
Keller Williams Points North
Steven Rivera, 10401323081
Keller Williams Points North
Source: OneKey® MLS as distributed by MLS GRID,MLS#: 975660
Price history
| Date | Event | Price |
|---|---|---|
| 7/20/2026 | Sold | $1,600,000-5.3%$396/sqft |
Source:  OneKey® MLS as distributed by MLS GRID #975660 Report a problem OneKey® MLS as distributed by MLS GRID #975660 Report a problem | ||
| 5/1/2026 | Pending sale | $1,689,000$418/sqft |
Source: OneKey® MLS as distributed by MLS GRID #975660 Report a problem | ||
| 3/26/2026 | Listed for sale | $1,689,000$418/sqft |
Source: OneKey® MLS as distributed by MLS GRID #975660 Report a problem | ||
Nearby homes
Get a cash offer in 3 minutes
Find out how much your home could sell for in as little as 3 minutes with a no-obligation cash offer.
Estimated market value
$1,622,500
