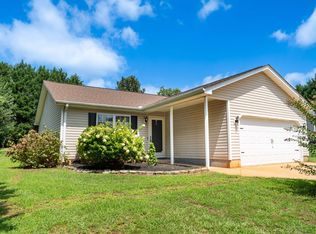
Three bedroom, two bathroom ranch-style home in Greer situated on a private 0.57+/- acre lot with no HOA. As you enter the home from the inviting front porch, you will step into the spacious living room that flows into the eat-in kitchen, creating an easy everyday layout. The remodeled kitchen provides additional storage with two freestanding pantry cabinets and convenient access to the patio and backyard. The Primary Suite is privately positioned and features two double closets plus a fully renovated bathroom with a walk-in shower. Two additional bedrooms are located nearby, each with double closets, along with a full hall bathroom. Storage space continues throughout the home with coat and linen closets as well. Numerous updates have been completed within the last four years including a new AC unit with digital thermostat, serviced twice annually under warranty, waterproof LVP flooring, fresh interior paint, updated LED lighting, new door hardware, and keyless entry. Additional exterior features include an extra parking pad and a two car garage with motion-sensor lighting. Don't miss your opportunity to view this charming abode. Schedule your showing today!
For sale
Price cut: $5K (9/8)
$294,900
23 Becky Gibson Rd, Greer, SC 29651
3beds
1,100sqft
Single Family Residence, Residential
Built in ----
0.57 Acres Lot
$289,200 Zestimate®
$268/sqft
$-- HOA
What's special
- 12 days
- 446
- 32
Likely to sell faster than
Zillow last checked:
Listing updated:
Listed by:
John Bowen 864-275-4535,
Keller Williams Greenville Central
Source: Greater Greenville AOR,MLS#: 1603160
Facts & features
Interior
Bedrooms & bathrooms
- Bedrooms: 3
- Bathrooms: 2
- Full bathrooms: 2
- Main level bathrooms: 2
- Main level bedrooms: 3
Rooms
- Room types: Breakfast Area
Primary bedroom
- Area: 169
- Dimensions: 13 x 13
Bedroom 2
- Area: 120
- Dimensions: 12 x 10
Bedroom 3
- Area: 120
- Dimensions: 12 x 10
Primary bathroom
- Features: Full Bath, Shower Only, Shower-Separate, Multiple Closets
- Level: Main
Kitchen
- Area: 169
- Dimensions: 13 x 13
Living room
- Area: 195
- Dimensions: 15 x 13
Heating
- Electric, Forced Air
Cooling
- Central Air, Electric
Appliances
- Included: Dishwasher, Disposal, Self Cleaning Oven, Refrigerator, Electric Oven, Range, Microwave, Electric Water Heater
- Laundry: 1st Floor, Garage/Storage
Features
- Ceiling Fan(s), Ceiling Smooth, Laminate Counters
- Flooring: Carpet
- Doors: Storm Door(s)
- Windows: Tilt Out Windows, Vinyl/Aluminum Trim, Insulated Windows
- Basement: None
- Attic: Pull Down Stairs,Storage
- Has fireplace: No
- Fireplace features: None
Interior area
- Total interior livable area: 1,100 sqft
Property
Parking
- Total spaces: 2
- Parking features: Attached, Parking Pad, Concrete
- Attached garage spaces: 2
- Has uncovered spaces: Yes
Features
- Levels: One
- Stories: 1
- Patio & porch: Patio, Front Porch
Lot
- Size: 0.57 Acres
- Features: Sloped, Few Trees, 1/2 - Acre
- Topography: Level
Details
- Parcel number: 0631.0501013.11
Construction
Type & style
- Home type: SingleFamily
- Architectural style: Ranch
- Property subtype: Single Family Residence, Residential
Materials
- Vinyl Siding
- Foundation: Crawl Space, Slab
- Roof: Architectural
Utilities & green energy
- Sewer: Septic Tank
- Water: Public
- Utilities for property: Cable Available
Community & HOA
Community
- Features: None
- Subdivision: West Acres
HOA
- Has HOA: No
- Services included: None
Location
- Region: Greer
Financial & listing details
- Price per square foot: $268/sqft
- Tax assessed value: $166,640
- Annual tax amount: $893
- Date on market: 9/8/2026
- Listing terms: USDA Loan
Estimated market value
$289,200
$275,000 - $304,000
$1,719/mo
Price history
| Date | Event | Price |
|---|---|---|
| 9/8/2026 | Price change | $294,900-1.7%$268/sqft |
Source:  Greater Greenville AOR #1603160 Report a problem Greater Greenville AOR #1603160 Report a problem | ||
| 6/26/2026 | Listed for sale | $299,900+122.1%$273/sqft |
Source: Greater Greenville AOR #1596072 Report a problem | ||
| 8/21/2020 | Sold | $135,000-3.5%$123/sqft |
Source: Greater Greenville AOR #1423811 Report a problem | ||
| 8/1/2020 | Pending sale | $139,900$127/sqft |
Source: BHHS C Dan Joyner - Pelham #1423811 Report a problem | ||
| 7/30/2020 | Listed for sale | $139,900+28.9%$127/sqft |
Source: BHHS C Dan Joyner - Pelham #1423811 Report a problem | ||
| 4/30/2015 | Sold | $108,500-1.3%$99/sqft |
Source: Greater Greenville AOR #1288398 Report a problem | ||
| 4/15/2015 | Pending sale | $109,900$100/sqft |
Source: Homepath #1288398 Report a problem | ||
| 4/15/2015 | Listed for sale | $109,900$100/sqft |
Source: Homepath #1288398 Report a problem | ||
| 3/12/2015 | Listing removed | $109,900$100/sqft |
Source: Homepath #1288398 Report a problem | ||
| 2/5/2015 | Price change | $109,900-3.5%$100/sqft |
Source: Homepath #1288398 Report a problem | ||
| 1/15/2015 | Listed for sale | $113,900$104/sqft |
Source: Homepath #1288398 Report a problem | ||
| 10/21/2014 | Listing removed | $113,900$104/sqft |
Source: Homepath #1288398 Report a problem | ||
| 10/2/2014 | Listed for sale | $113,900+127.8%$104/sqft |
Source: The Marchant Company, Inc. #1288398 Report a problem | ||
| 5/28/2014 | Sold | $50,000-37.5%$45/sqft |
Source: Public Record Report a problem | ||
| 1/1/2012 | Listing removed | $80,000$73/sqft |
Source: Century 21 Bob Capes Realtors #1214218 Report a problem | ||
| 11/18/2010 | Listed for sale | $80,000-30.1%$73/sqft |
Source: Century 21 Bob Capes Realtors #1214218 Report a problem | ||
| 6/23/2010 | Listing removed | $114,400$104/sqft |
Source: Century 21 Bob Capes Realtors #1143571 Report a problem | ||
| 5/22/2010 | Listed for sale | $114,400$104/sqft |
Source: Century 21 Bob Capes Realtors #1143571 Report a problem | ||
| 10/25/2009 | Listing removed | $114,400$104/sqft |
Source: Century 21 Bob Capes Realtors #1143571 Report a problem | ||
| 6/4/2009 | Listed for sale | $114,400$104/sqft |
Source: Century 21 Bob Capes Realtors #1143571 Report a problem | ||
| 5/15/2008 | Listing removed | $114,400$104/sqft |
Source: NCI #1143571 Report a problem | ||
| 2/1/2008 | Listed for sale | $114,400+35.5%$104/sqft |
Source: NCI #1143571 Report a problem | ||
| 9/22/2003 | Sold | $84,441+19.4%$77/sqft |
Source: Public Record Report a problem | ||
| 7/6/1999 | Sold | $70,700$64/sqft |
Source: Public Record Report a problem | ||
Public tax history
| Year | Property taxes | Tax assessment |
|---|---|---|
| 2025 | $893 +3.7% | $147,880 +15% |
| 2024 | $861 +2.5% | $128,600 |
| 2023 | $840 +4.5% | $128,600 |
| 2022 | $804 +1% | $128,600 |
| 2021 | $796 +12.2% | $128,600 +20.5% |
| 2020 | $709 -64.6% | $106,760 |
| 2019 | $2,005 +2.1% | $106,760 |
| 2018 | $1,964 | $106,760 +1565.5% |
| 2017 | $1,964 +3% | $6,410 -94% |
| 2016 | $1,906 +3.2% | $106,760 |
| 2015 | $1,847 | $106,760 +13.1% |
| 2014 | $1,847 +16.3% | $94,429 |
| 2013 | $1,588 +3.2% | $94,429 |
| 2012 | $1,538 +2.3% | -- |
| 2011 | $1,503 +1.8% | -- |
| 2010 | $1,477 | -- |
| 2009 | -- | -- |
| 2008 | -- | -- |
| 2007 | -- | -- |
| 2006 | -- | -- |
| 2005 | -- | -- |
| 2004 | -- | -- |
| 2003 | -- | -- |
| 2002 | -- | -- |
| 2001 | -- | -- |
| 2000 | -- | -- |
Find assessor info on the county website
Monthly payment
Est. payment
Payment breakdown
Explore the cost of this home by adjusting the details. Changes won't be saved.Climate risks
Neighborhood: 29651
Nearby schools
Schools provided by the listing agent
- Elementary: Crestview
- Middle: Greer
- High: Greer
Source: Greater Greenville AOR. This data may not be complete. We recommend contacting the local school district to confirm school assignments for this home.
Similar homes
- $289,9003 bd2 ba1.3k sqft216 N Celestial Dr, Greer, SC 29651For Sale
 MLS ID #1603672, David Garrison, RE/MAX Reach. Greater Greenville AOR
 - $335,0003 bd2 ba1.4k sqft6 Regional Dr, Greer, SC 29651For Sale
 MLS ID #1602833, Keli Sewell, Casey Group Real Estate, LLC. Greater Greenville AOR
 - $325,0003 bd2 ba1.6k sqft23 Cole Creek Ct, Greer, SC 29651For Sale
 MLS ID #1593021, Jo Singleton, Joy Real Estate. Greater Greenville AOR
 - $285,0003 bd2 ba1k sqft206 Oakland Ave, Greer, SC 29650For Sale
 MLS ID #1602647, Karen Parton, Coldwell Banker Advantage - Hendersonville. Greater Greenville AOR
