Welcome to your dream home at 23 Beechwood Ave, nestled in the picturesque Bayside Village community. This beautifully maintained three-bedroom, two-bath ranch offers an estimated 1,474 square feet of comfortable living space, perfect for families and those seeking a serene lifestyle. Upon entering, you'll be greeted by the warmth of oak flooring in the family room and dining areas, complemented by elegant dark walnut hardwood flooring in the bedrooms. The cathedral ceiling in the dining/great room adds a touch of grandeur, making it an ideal space for entertaining or family gatherings The modern kitchen is equipped with stainless steel appliances, a convenient pantry, and stylish tile flooring, providing both functionality and charm. Step outside through the Andersen sliding door to discover a generous backyard and patio area, perfect for summer barbecues and relaxation. The vinyl-fenced backyard offers privacy and security for your family and pets. A standout feature of this property is the 30 x 24 detached garage, along with spacious concrete driveways and walkways, making it ideal for home projects, storage, or for tradespeople needing ample room for equipment. The main bedroom boasts an ensuite bath featuring a tiled shower, providing a private retreat for relaxation. Additional amenities include a washer and dryer closet for convenience, and the home is equipped with natural gas and city sewer utilities. The property features leased solar panels at a cost of $101.11 per month, promoting energy efficiency. Situated on a large corner lot measuring 100 x 109 irregular, this home is just a short walk or drive to the Delaware Bay Beach and is within easy reach of restaurants, schools, shopping, and recreational activities. Enjoy the beauty of nature with Ponderlodge Park just down the street, offering nature trails and fishing opportunities. This meticulously cared-for home is adorned with charming decor and paint, making it move-in ready. With the owners looking to expand their family, this is a fantastic opportunity to own a piece of the hot-selling Bayside Village neighborhood. Don’t miss out on this incredible property—schedule your private showing today and make 23 Beechwood Ave your new home sweet home!
Sold for $550,000
$550,000
23 Beechwood Ave, Villas, NJ 08251
3beds
1,474sqft
Single Family Residence
Built in 1984
0.25 Acres Lot
$565,200 Zestimate®
$373/sqft
$2,996 Estimated rent
Home value
$565,200
$509,000 - $627,000
$2,996/mo
Zestimate® history
Owner options
List your home for rent
$2,996/mo
Rent Zestimate®
Find your next renter with Zillow Rental Manager. Plus, with online applications, you can quickly screen prospective tenants – for free.
$2,996/mo
Rent Zestimate®
Refinance and save
$3,517/mo
Est. payment
Refinancing to a lower rate could help reduce your monthly payments and save thousands over the life of the loan.
$3,517/mo
Est. payment
Explore your selling options
Work with a Zillow partner agent
Leverage their expertise and Zillow's premium Showcase listings to get your home seen by more buyers.
Get startedList with your own agent
Get your home in front of millions of buyers by listing it on Zillow.
Learn how to do itSell it yourself
Take full control of how buyers see your home on Zillow by listing For Sale by Owner (FSBO).
List your homeWhat's special
Washer and dryer closetConvenient pantryAndersen sliding door
Zillow last checked:
Listing updated:
Listed by:
Robert Hartman Jr 609-780-4626,
COASTLINE REALTY, LLC
Bought with:
John Starrett, 2188525
HOMESMART FIRST ADVANTAGE
Source: CMCAOR,MLS#: 260014
Facts & features
Interior
Bedrooms & bathrooms
- Bedrooms: 3
- Bathrooms: 2
- Full bathrooms: 2
Rooms
- Room types: Kitchen, Den/TV Room
Heating
- Natural Gas, Forced Air
Cooling
- Central Air
Appliances
- Included: Range, Oven, Microwave, Washer, Dryer, Dishwasher, Disposal, Gas Cooktop, Electric Water Heater
- Laundry: Laundry Closet
Features
- Bar, Cathedral Ceiling(s), Eat-in Kitchen, Pantry
- Flooring: Wood
- Basement: Crawl Space
Interior area
- Total structure area: 1,474
- Total interior livable area: 1,474 sqft
Property
Parking
- Total spaces: 2
- Parking features: Garage, Parking Pad, 2 Car, Detached, Concrete
- Has garage: Yes
- Has uncovered spaces: Yes
Features
- Patio & porch: Patio
- Fencing: Fenced
Lot
- Size: 0.25 Acres
- Dimensions: 109 x 100 ir
- Features: Corner Lot
Details
- Parcel number: 05003680200020
Construction
Type & style
- Home type: SingleFamily
- Architectural style: Ranch
- Property subtype: Single Family Residence
Materials
- Vinyl Siding
Condition
- New construction: No
- Year built: 1984
Utilities & green energy
- Sewer: City
- Water: City
Community & HOA
Location
- Region: Villas
Financial & listing details
- Price per square foot: $373/sqft
- Tax assessed value: $196,400
- Annual tax amount: $3,975
- Date on market: 1/3/2026
Price history
| Date | Event | Price |
|---|---|---|
| 3/31/2026 | Sold | $550,000-1.6%$373/sqft |
Source:  CMCAOR #260014 Report a problem CMCAOR #260014 Report a problem | ||
| 3/3/2026 | Contingent | $559,000$379/sqft |
Source: CMCAOR #260014 Report a problem | ||
| 1/3/2026 | Listed for sale | $559,000$379/sqft |
Source: CMCAOR #260014 Report a problem | ||
| 1/1/2026 | Listing removed | $559,000$379/sqft |
Source: CMCAOR #251945 Report a problem | ||
| 11/13/2025 | Price change | $559,000-1.8%$379/sqft |
Source: CMCAOR #251945 Report a problem | ||
| 10/31/2025 | Price change | $569,000-0.2%$386/sqft |
Source: CMCAOR #251945 Report a problem | ||
| 10/15/2025 | Price change | $570,000-0.9%$387/sqft |
Source: CMCAOR #251945 Report a problem | ||
| 10/1/2025 | Price change | $575,000-3.2%$390/sqft |
Source: CMCAOR #251945 Report a problem | ||
| 9/16/2025 | Price change | $594,000-0.2%$403/sqft |
Source: CMCAOR #251945 Report a problem | ||
| 9/2/2025 | Price change | $595,000-0.8%$404/sqft |
Source: CMCAOR #251945 Report a problem | ||
| 8/12/2025 | Price change | $599,999-3.2%$407/sqft |
Source: CMCAOR #251945 Report a problem | ||
| 7/25/2025 | Price change | $620,000-0.8%$421/sqft |
Source: CMCAOR #251945 Report a problem | ||
| 7/2/2025 | Listed for sale | $625,000+333.7%$424/sqft |
Source: CMCAOR #251945 Report a problem | ||
| 4/21/2010 | Sold | $144,112-9.9%$98/sqft |
Source: Public Record Report a problem | ||
| 1/5/2010 | Listing removed | $160,000$109/sqft |
Source: Awashonks Realty Team Report a problem | ||
| 11/29/2009 | Listed for sale | $160,000-21.9%$109/sqft |
Source: foreclosure.com Report a problem | ||
| 5/26/2004 | Sold | $204,900$139/sqft |
Source: Public Record Report a problem | ||
Public tax history
| Year | Property taxes | Tax assessment |
|---|---|---|
| 2025 | $3,851 | $196,400 |
| 2024 | $3,851 -1.6% | $196,400 |
| 2023 | $3,912 +6.4% | $196,400 |
| 2022 | $3,679 +1.7% | $196,400 |
| 2021 | $3,618 +2.4% | $196,400 |
| 2020 | $3,531 +2.3% | $196,400 |
| 2019 | $3,451 | $196,400 |
| 2018 | $3,451 +5.3% | $196,400 +3.9% |
| 2017 | $3,277 +3.3% | $189,100 |
| 2016 | $3,173 +3.8% | $189,100 |
| 2015 | $3,058 -5.1% | $189,100 |
| 2014 | $3,221 +4.1% | $189,100 -17.3% |
| 2013 | $3,093 +1.9% | $228,600 -17.5% |
| 2009 | $3,034 +4.1% | $277,100 |
| 2008 | $2,915 +9.9% | $277,100 |
| 2007 | $2,651 | $277,100 +211.3% |
| 2006 | -- | $89,000 +3.9% |
| 2005 | -- | $85,700 |
| 2004 | $1,849 | $85,700 |
| 2003 | -- | $85,700 |
| 2002 | -- | $85,700 |
| 2001 | -- | $85,700 |
Find assessor info on the county website
Neighborhood: 08251
Nearby homes
- $489,9003 bd2 ba1.2k sqft21 Beechwood Ave, Villas, NJ 08251Off Market
- $504,100-- bd-- ba1.5k sqft24 Village Rd, Villas, NJ 08251Off Market
- $543,7004 bd2 ba1.9k sqft101 Beechwood Ave, Villas, NJ 08251Off Market
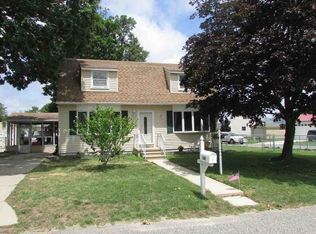
- $519,100-- bd-- ba1.8k sqft22 Village Rd, Villas, NJ 08251Off Market
- $521,9003 bd2 ba1.5k sqft28 Beechwood Ave, Villas, NJ 08251Off Market
- $579,2003 bd2 ba1.5k sqft30 Beechwood Ave, Villas, NJ 08251Off Market
- $593,0003 bd2 ba-- sqft19 Beechwood Ave, Villas, NJ 08251Sold
- $530,4003 bd2 ba1.7k sqft100 Beechwood Ave, Villas, NJ 08251Off Market
Nearby schools
GreatSchools rating
- NADavid C. Douglass Memorial SchoolGrades: PK-KDistance: 0.3 mi
- 4/10Richard M Teitelman SchoolGrades: 7-8Distance: 3 mi
- 5/10Lower Cape May Regional High SchoolGrades: 9-12Distance: 3 mi
Get a cash offer in 3 minutes
Find out how much your home could sell for in as little as 3 minutes with a no-obligation cash offer.
Estimated market value
$565,200
Get a cash offer in 3 minutes
Find out how much your home could sell for in as little as 3 minutes with a no-obligation cash offer.
Estimated market value
$565,200
- New Jersey
- Cape May County
- Villas
- 08251
- 23 Beechwood Ave
Nearby cities
Nearby zip codes
Other Villas Topics
