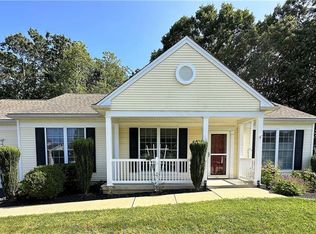
Welcome to Beechwood Estates, a peaceful yet conveniently located 55 & older community. This meticulously maintained home proudly awaits its new owner. One of the few homes to offer a 2-car garage, sunroom and full basement. The inviting front porch welcomes you in, where you are sure to be pleased with the stunning teak wood floors and an abundance of natural light throughout. The dining room features lovely wainscoting and crown molding while the kitchen boasts granite counters, backsplash and GE Profile appliances. Opening to a spacious living room with vaulted ceilings and a cozy sunroom with several sliding glass doors. The back deck with awning overlooks the yard, garden area, stone walls and an old colonial road. Moving back inside to the primary bedroom with an oversized walk-in closet and en suite. A guest bedroom, second full bath and laundry closet complete the main level. The expansive lower level is partially finished on one side with a versatile rec room & third bedroom, and storage, mechanicals and workshop area on the other. A well run association with very reasonable dues... Don't hesitate! Tax Records refer to property as 168 Waterford Pkwy South #B004. All remaining items convey.
Sold for $449,900
$449,900
23 Beechwood Drive, Waterford, CT 06385
3beds
2,160sqft
Condominium
Built in 2002
-- sqft lot
$518,900 Zestimate®
$208/sqft
$3,020 Estimated rent
Home value
$518,900
$483,000 - $560,000
$3,020/mo
Zestimate® history
Owner options
List your home for rent
$3,020/mo
Rent Zestimate®
Find your next renter with Zillow Rental Manager. Plus, with online applications, you can quickly screen prospective tenants – for free.
$3,020/mo
Rent Zestimate®
Refinance and save
$3,334/mo
Est. payment
Refinancing to a lower rate could help reduce your monthly payments and save thousands over the life of the loan.
$3,334/mo
Est. payment
Explore your selling options
Work with a Zillow partner agent
Leverage their expertise and Zillow's premium Showcase listings to get your home seen by more buyers.
Get startedList with your own agent
Get your home in front of millions of buyers by listing it on Zillow.
Learn how to do itSell it yourself
Take full control of how buyers see your home on Zillow by listing For Sale by Owner (FSBO).
List your homeWhat's special
Inviting front porchCozy sunroomGuest bedroomStunning teak wood floorsFull basementAbundance of natural light
Zillow last checked:
Listing updated:
Listed by:
Nassim Saad 203-641-7912,
RE/MAX on the Bay 860-739-0888
Bought with:
Mike Perkins, RES.0769087
William Pitt Sotheby's Int'l
Source: Smart MLS,MLS#: 24057550
Facts & features
Interior
Bedrooms & bathrooms
- Bedrooms: 3
- Bathrooms: 2
- Full bathrooms: 2
Primary bedroom
- Features: Vaulted Ceiling(s), Full Bath, Walk-In Closet(s)
- Level: Main
- Area: 182 Square Feet
- Dimensions: 13 x 14
Bedroom
- Features: Hardwood Floor
- Level: Main
- Area: 120 Square Feet
- Dimensions: 10 x 12
Bedroom
- Features: Wall/Wall Carpet
- Level: Lower
Dining room
- Features: Hardwood Floor
- Level: Main
- Area: 132 Square Feet
- Dimensions: 11 x 12
Kitchen
- Features: Granite Counters, Tile Floor
- Level: Main
- Area: 180 Square Feet
- Dimensions: 12 x 15
Living room
- Features: Vaulted Ceiling(s), Sliders, Hardwood Floor
- Level: Main
- Area: 247 Square Feet
- Dimensions: 13 x 19
Rec play room
- Features: Wall/Wall Carpet
- Level: Lower
Sun room
- Features: Sliders, Tile Floor
- Level: Main
- Area: 120 Square Feet
- Dimensions: 10 x 12
Heating
- Forced Air, Natural Gas
Cooling
- Central Air
Appliances
- Included: Oven/Range, Microwave, Refrigerator, Dishwasher, Washer, Dryer, Water Heater, Electric Water Heater
- Laundry: Main Level
Features
- Open Floorplan
- Windows: Thermopane Windows
- Basement: Full,Heated,Partially Finished
- Attic: Access Via Hatch
- Has fireplace: No
- Common walls with other units/homes: End Unit
Interior area
- Total structure area: 2,160
- Total interior livable area: 2,160 sqft
- Finished area above ground: 1,560
- Finished area below ground: 600
Property
Parking
- Total spaces: 2
- Parking features: Attached, Garage Door Opener
- Attached garage spaces: 2
Accessibility
- Accessibility features: 32" Minimum Door Widths, Accessible Hallway(s)
Features
- Stories: 1
- Patio & porch: Porch, Deck
- Exterior features: Sidewalk, Awning(s), Garden, Stone Wall
Lot
- Features: Level
Details
- Additional structures: Shed(s), Gazebo
- Parcel number: 999999999
- Zoning: IP-1
Construction
Type & style
- Home type: Condo
- Architectural style: Ranch
- Property subtype: Condominium
- Attached to another structure: Yes
Materials
- Vinyl Siding
Condition
- New construction: No
- Year built: 2002
Utilities & green energy
- Sewer: Public Sewer
- Water: Public
- Utilities for property: Underground Utilities, Cable Available
Green energy
- Energy efficient items: Thermostat, Windows
Community & HOA
Community
- Features: Adult Community 55, Golf, Health Club, Library, Medical Facilities, Park, Playground, Shopping/Mall, Tennis Court(s)
- Senior community: Yes
HOA
- Has HOA: Yes
- Amenities included: Management
- Services included: Maintenance Grounds, Snow Removal, Road Maintenance
- HOA fee: $250 monthly
Location
- Region: Waterford
Financial & listing details
- Price per square foot: $208/sqft
- Tax assessed value: $271,390
- Annual tax amount: $6,052
- Date on market: 11/2/2024
Price history
| Date | Event | Price |
|---|---|---|
| 12/6/2024 | Sold | $449,900$208/sqft |
Source:  Smart MLS #24057550 Report a problem Smart MLS #24057550 Report a problem | ||
| 11/2/2024 | Listed for sale | $449,900+38.4%$208/sqft |
Source: Smart MLS #24057550 Report a problem | ||
| 8/31/2018 | Sold | $325,000+12.1%$150/sqft |
Source: Agent Provided Report a problem | ||
| 10/28/2011 | Sold | $290,000-3.3%$134/sqft |
Source: Smart MLS #E249106 Report a problem | ||
| 9/2/2011 | Price change | $299,900-3.2%$139/sqft |
Source: RE/MAX Home Team #E249106 Report a problem | ||
| 8/4/2011 | Price change | $309,900-2.9%$143/sqft |
Source: RE/MAX Home Team #E249106 Report a problem | ||
| 7/20/2011 | Price change | $319,000-3.3%$148/sqft |
Source: RE/MAX Home Team #E249106 Report a problem | ||
| 6/2/2011 | Listed for sale | $329,900$153/sqft |
Source: RE/MAX Home Team #E249106 Report a problem | ||
Public tax history
Tax history is unavailable.
Neighborhood: 06385
Nearby homes
- $409,0002 bd2 ba1.6k sqft27 Beechwood Dr, Waterford, CT 06385Sold
- $426,7002 bd2 ba1.3k sqft21 Beechwood Dr #21, Waterford, CT 06385Off Market

- $445,8002 bd2 ba1.3k sqft19 Beechwood Dr, Waterford, CT 06385Off Market

- $450,0002 bd2 ba1.4k sqft16 Beechwood Dr, Waterford, CT 06385Sold

- $469,9002 bd2 ba1.3k sqft17 Beechwood Dr, Waterford, CT 06385Off Market
- $460,9002 bd2 ba1.3k sqft17 Beechwood Dr #B10, Waterford, CT 06385Off Market
- $415,0002 bd2 ba1.4k sqft18 Beechwood Dr, Waterford, CT 06385Sold
- $419,0002 bd2 ba1.3k sqft21 Beechwood Dr, Waterford, CT 06385Sold
Nearby schools
GreatSchools rating
- 6/10Oswegatchie Elementary SchoolGrades: PK-5Distance: 1.3 mi
- 6/10Clark Lane Middle SchoolGrades: 6-8Distance: 1.8 mi
- 8/10Waterford High SchoolGrades: 9-12Distance: 2.2 mi
Schools provided by the listing agent
- Middle: Clark Lane
- High: Waterford
Source: Smart MLS. This data may not be complete. We recommend contacting the local school district to confirm school assignments for this home.


Get pre-qualified for a loan
At Zillow Home Loans, we can pre-qualify you in as little as 5 minutes with no impact to your credit score.An equal housing lender. NMLS #10287.
Sell for more on Zillow
Get a Zillow Showcase℠ listing at no additional cost and you could sell for .
$518,900
2% more
+$10,378
With Zillow Showcase(estimated)
$529,278
- Connecticut
- New London County
- Waterford
- 06385
- 23 Beechwood Drive
Nearby cities
Nearby zip codes
Other Waterford Topics
