Skip main navigation
Under contract
  • $449,900

    23 Begonia Ln, Levittown, PA 19054

    3beds
    1,525sqft
    : 
    Loading
    Get pre-qualified
    Single Family Residence
    Built in 1955
    6,344 Square Feet Lot
    $-- Zestimate®
    $295/sqft
    $-- HOA

    What's special

    Stylish pendant lightingTasteful landscapingCedar closetFantastic curb appealRecessed lightingCeramic tile backsplashPantry closet
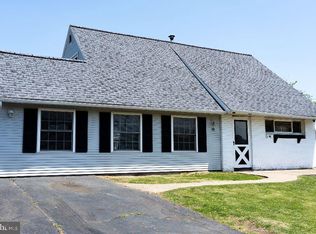
    Welcome to this 3-bedroom, 2-bath single home offering fantastic curb appeal, tasteful landscaping, and a welcoming front deck that's perfect for relaxing outdoors. Inside you will find a bright and inviting main level featuring a spacious living room with crown molding and a wood-burning fireplace framed by custom built-in shelving and drawers. The updated kitchen offers two peninsula counters with stylish pendant lighting, stainless steel appliances including a refrigerator, electric range, microwave, dishwasher, deep sink with garbage disposal, ceramic tile backsplash, recessed lighting, and a sliding glass door leading to the backyard. The dining room is full of character with classic wainscoting and includes a pantry closet (area above houses the home's electronics), a cedar closet, and a convenient side entrance. Also, on the main level is one of the home's three bedrooms, filled with natural light and enhanced by recessed lighting. The beautifully updated hall bath features ceramic tile, glass tile accents, and newer fixtures. A spacious laundry/dressing room offers abundant closet space, a large wall mirror, and convenient laundry access. Upstairs, you'll find two generously sized bedrooms, each featuring recessed lighting, skylights, and ample closet space. The updated hall bath includes a large stall shower and modern finishes. Five-panel interior doors throughout the home add just the perfect touch. Outside, the fully fenced backyard with patio area that is surrounded by a retaining wall—ideal for outdoor dining and entertaining. Additional highlights include off-street driveway parking for two or more vehicles and a Tesla electric vehicle charger for added convenience. Newer Central Air.
    18 days
    |
    950
    |
    77
    |

    Likely to sell faster than

    Zillow last checked:

    Listing updated:

    Listed by:

    Christine Cole 215-588-4808,

    Re/Max One Realty (215) 961-6003

    Source: Bright MLS,MLS#: PABU2125068MLS Logo

      Facts & features

      Interior

      Bedrooms & bathrooms
      • Bedrooms: 3
      • Bathrooms: 2
      • Full bathrooms: 2
      • Main level bathrooms: 1
      • Main level bedrooms: 1
      Basement
      • Area: 0
      Heating
      • Baseboard, Oil
      Cooling
      • Central Air, Electric
      Appliances
      • Included: Microwave, Dishwasher, Dryer, Oven/Range - Electric, Refrigerator, Stainless Steel Appliance(s), Washer, Water Heater
      • Laundry: Main Level
      Features
      • Bathroom - Stall Shower, Bathroom - Tub Shower, Ceiling Fan(s), Cedar Closet(s), Chair Railings, Crown Molding, Floor Plan - Traditional, Formal/Separate Dining Room, Recessed Lighting, Upgraded Countertops, Wainscotting, Entry Level Bedroom, Kitchen Island, Pantry, Sound System
      • Flooring: Ceramic Tile, Carpet, Laminate
      • Doors: Sliding Glass
      • Windows: Storm Window(s), Skylight(s)
      • Has basement: No
      • Number of fireplaces: 1
      • Fireplace features: Wood Burning
      Interior area
      • Total structure area: 1,525
      • Total interior livable area: 1,525 sqft
      • Finished area above ground: 1,525
      • Finished area below ground: 0

      Property

      Parking
      • Total spaces: 2
      • Parking features: Concrete, Driveway
      • Uncovered spaces: 2
      Accessibility
      • Accessibility features: None
      Features
      • Levels: Two
      • Stories: 2
      • Patio & porch: Patio, Porch, Deck
      • Pool features: None
      • Fencing: Full
      Lot
      • Size: 6,344 Square Feet
      • Dimensions: 61.00 x 104.00
      Details
      • Additional structures: Above Grade, Below Grade
      • Parcel number: 05049254
      • Zoning: R2
      • Special conditions: Standard

      Construction

      Type & style
      • Home type: SingleFamily
      • Architectural style: Cape Cod
      • Property subtype: Single Family Residence
      Materials
      • Frame
      • Foundation: Other
      • Roof: Shingle
      Condition
      • Excellent
      • New construction: No
      • Year built: 1955

      Utilities & green energy

      • Electric: 200+ Amp Service, Circuit Breakers
      • Sewer: Public Sewer
      • Water: Public

      Community & HOA

      Community
      • Security: Exterior Cameras
      • Subdivision: Birch Valley
      HOA
      • Has HOA: No
      Location
      • Region: Levittown
      • Municipality: BRISTOL TWP

      Financial & listing details

      • Price per square foot: $295/sqft
      • Tax assessed value: $17,200
      • Annual tax amount: $4,839
      • Date on market: 6/29/2026
      • Listing agreement: Exclusive Right To Sell
      • Listing terms: Cash,Conventional,FHA,VA Loan
      • Inclusions: Washer, Dryer, Refrigerator, Dining Room Table W / 8 Chairs, Dining Room Side Buffet, Tesla Car Charger, Sonos Surround Sound System, 1 Ring In Yard, Patio Table W / 4 Chairs And Mirror In Laundry Room, All In, "as-is" Condition.
      • Ownership: Fee Simple

        Estimated market value

        Not available

        Estimated sales range

        Not available

        Not available

        Price history

        DateEventPrice
        7/9/2026Contingent$449,900$295/sqft
        Source: Bright MLS #PABU2125068 Report a problem
        6/29/2026Listed for sale$449,900+87.5%$295/sqft
        Source: Bright MLS #PABU2125068 Report a problem
        1/27/2011Sold$239,900$157/sqft
        Source: Public Record Report a problem
        11/14/2010Price change$239,900-4%$157/sqft
        Source: Coldwell Banker Hearthside, Realtors #5788986 Report a problem
        10/22/2010Listed for sale$249,900$164/sqft
        Source: Coldwell Banker Hearthside Realtors #5788986 Report a problem

        Public tax history

        YearProperty taxesTax assessment
        2025$4,688 +0.4%$17,200
        2024$4,671 +0.7%$17,200
        2023$4,637 $17,200
        2022$4,637 $17,200
        2021$4,637 $17,200
        2020$4,637 +2%$17,200
        2018$4,545 +1.5%$17,200
        2017$4,476 +32.3%$17,200
        2016$3,383 +5.8%$17,200
        2015$3,197 $17,200
        2014$3,197 $17,200
        2013-- $17,200
        2012-- $17,200
        2011-- $17,200
        2010-- $17,200
        2009-- $17,200
        2008-- $17,200
        2007-- $17,200
        2006-- $17,200
        2005-- $17,200 +300%
        2004-- $4,300
        2003-- $4,300
        2002-- $4,300
        2000-- $4,300
        Find assessor info on the county website

        Monthly payment

        Est. payment

        Payment breakdown

        Explore the cost of this home by adjusting the details. Changes won't be saved.
        All calculations are estimates and provided by Zillow, Inc. for informational purposes only. Actual amounts may vary.
        HOA fees may include property taxes on listings classified as Co-Ops. Contact the listing agent and/or owner for fee details.
        Mortgage interest rates are dependent on a number of factors, including credit score, down payment, and repayment length. Interest rate data provided by Zillow Group Marketplace, Inc. as of 1/1/1970 from various mortgage lenders with which we have lead or other similar arrangements; the Estimated Payment is an average of those rates.
        See how much you could borrow to make a competitive offer.

        Climate risks

        Neighborhood: Birch Valley

        Getting around

        36 / 100
        Car-Dependent
        39 / 100
        Somewhat Bikeable

        Nearby schools

        GreatSchools rating
        Schools provided by the listing agent
        • District: Bristol Township

        Source: Bright MLS. This data may not be complete. We recommend contacting the local school district to confirm school assignments for this home.

        A local agent can set up tours, give advice and negotiate with sellers.

        Browse local experts

        Similar homes