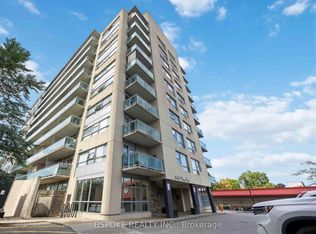
CHARMING 1-BEDROOM+DEN SEMI-DETACHED HOUSE WITH TONS OF NATURAL LIGHT
This spacious 1-bedroom plus den semi-detached house offers a comfortable blend of style and functionality with an upgraded kitchen and a bright open-concept layout. Enjoy practical conveniences including a personal thermostat and upgraded bathroom finishes, while the shared backyard, backyard deck, and beautiful city and conservation views add to the home's overall appeal. Perfect for professionals seeking comfortable living with modern finishes and access to outdoor space.
KEY PROPERTY DETAILS:
- Type: Semi-Detached House
- Bedrooms: 1+Den
- Bathrooms: 1
- Size: 650 SQF
- Availability: December 1, 2026
UNIT AMENITIES:
- Property Condition: Well-maintained and ready for comfortable everyday living.
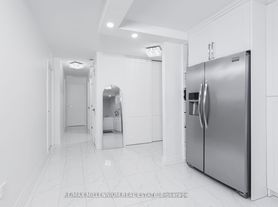
- Upgraded Kitchen: Enhanced finishes and features create a modern cooking experience.
- Dishwasher: Convenient cleanup and added efficiency in the kitchen.
- Microwave: Practical appliance for quick and efficient meal preparation.
- Laundry: Shared: Convenient access to shared on-site laundry facilities.
- Personal Thermostat: Individual climate control for year-round comfort.
- Upgraded Bathroom: Modern fixtures and finishes enhance both style and functionality.
- Tile and Hardwood Flooring: A stylish combination of timeless hardwood and durable tile flooring.
- Unfurnished: A blank canvas ready for your personal style and furnishings.
- 9-Foot Ceilings: Increased ceiling height creates a bright and spacious atmosphere.
- Open Concept Layout: Seamless flow between living areas.
- Tons of Natural Light: Large windows fill the home with sunlight throughout the day.
BUILDING AMENITIES:
- Backyard Deck: Inviting outdoor space perfect for relaxing, entertaining, and enjoying the outdoors.
- Backyard: Shared: Outdoor space available for residents to enjoy and unwind.
- View: City and Conservation: Enjoy a unique outlook combining urban scenery with natural surroundings.
NEIGHBORHOOD:
Benrubin Drive is located in North York's established and family-friendly Bathurst Manor community, known for its quiet residential streets, mature trees, and abundance of parks and green spaces. Residents enjoy convenient access to schools, shopping centres, community facilities, and nearby Earl Bales Park. The neighborhood is well connected by major routes including Bathurst Street, Finch Avenue West, Sheppard Avenue West, and Highway 401, providing easy access throughout Toronto and the GTA.
To book a showing, please contact us and make this your next home!
Tenants will be responsible for all utilities.
Apartment for rent
Apartment
Available Tue Dec 1 2026
Cats, small dogs OK
Air conditioner, central air
Shared laundry
Forced air
What's special
Upgraded kitchenBright open-concept layoutPersonal thermostatUpgraded bathroom finishesShared backyardBackyard deckTile and hardwood flooring
- 7 days |
- -- |
- -- |
Zillow last checked:
Listing updated:
Travel times

Let’s turn your rent into credit progress
Build credit history with every on-time payment and get credit for the payment you’re already making.
Facts & features
Interior
Bedrooms & bathrooms
- Bedrooms: 1
- Bathrooms: 1
- Full bathrooms: 1
Heating
- Forced Air
Cooling
- Air Conditioner, Central Air
Appliances
- Included: Dishwasher, Microwave Oven, Oven, Refrigerator
- Laundry: Shared
Features
- Flooring: Hardwood, Tile
Interior area
- Total interior livable area: 650 sqft
Property
Parking
- Details: Contact manager
Features
- Patio & porch: Deck, Patio
Lot
- Features: Back Yard
Construction
Type & style
- Home type: Apartment
- Property subtype: Apartment
Building
Management
- Pets allowed: Yes
Community & HOA
Location
- Region: Toronto
Financial & listing details
- Lease term: 1 Year
Nearby apartments for rent



Price history
| Date | Event | Price |
|---|---|---|
| 11/9/2026 | Listed for rent | C$1,895C$3/sqft |
Source: Zillow Rentals Report a problem | ||
Neighborhood: Humber Summit
Nearby schools
GreatSchools rating
No schools nearby
We couldn't find any schools near this home.