Skip main navigation
Sold for $1,024,000
  • $1,024,000

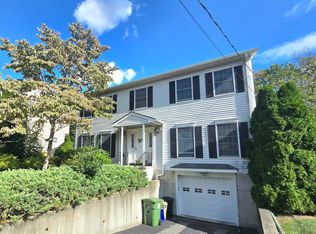
    23 Bentay Drive, Harrison, NY 10528

    3beds
    2,028sqft
    Single Family Residence, Residential
    Built in 1938
    6,887 Square Feet Lot
    $1,259,500 Zestimate®
    $505/sqft
    $6,891 Estimated rent

    Home value

    $1,259,500

    $1.16M - $1.37M

    $6,891/mo

    Zestimate® history
    Loading
    Loading...

    Owner options

    List your home for rent

    $6,891/mo

    Rent Zestimate®

    Find your next renter with Zillow Rental Manager. Plus, with online applications, you can quickly screen prospective tenants – for free.

    Learn more

    $6,891/mo

    Rent Zestimate®

    Refinance and save

    $6,782/mo

    Est. payment

    Refinancing to a lower rate could help reduce your monthly payments and save thousands over the life of the loan.

    See today's rates

    $6,782/mo

    Est. payment

    Explore your selling options

    Work with a Zillow partner agent

    Leverage their expertise and Zillow's premium Showcase listings to get your home seen by more buyers.

    Get started

    List with your own agent

    Get your home in front of millions of buyers by listing it on Zillow.

    Learn how to do it

    Sell it yourself

    Take full control of how buyers see your home on Zillow by listing For Sale by Owner (FSBO).

    List your home

    What's special

    Solar power systemLarge owners bedroomTop notch amenitiesHall bathExercise roomNew powder roomHot tub
    Introducing 23 Bentay Drive! Nestled off West Street in Harrison, lies this wonderful home in a Quiet Established Neighborhood on Dead End. Pride of ownership with attention to detail shines throughout this Green Home with Solar Power System. Open First Floor features Hardwood Floors, Updated Kitchen which flows to Formal Dining Room with Original Corner Curio cabinets. Large Living Room with Stone Fireplace and Granite Hearth, Custom Bar with Goncalo Alves Bar Top, Spanish Cedar Veneer. Dedicated Home Theater off Living Room, possible 4th Bedroom, Office / Exercise Room. New Powder Room boasts Exotic Sapele Pommel / Goncalo Alves Vanity, Granite top & Flooring, Vigo Waterfall Faucet, Glass Vessel Sink, Glass Tile Border. 2nd Floor offers: Large Owners Bedroom , 12' Vaulted ceilings, Custom Veneered Exposed Beams, 2 Walk-in Closets & Wide 3rd Closet. Luxurious Owners Bath with 12' Ceilings, Exposed Beams, Marble Floors & Walls, Skylight, Jacuzzi Tub with Newport Brass Faucets. Large Walk-in Marble Shower has Grohe Fixtures. Double Sink Hardwood Vanity with Marble top, Under-mount Kohler Sinks, Newport Brass Faucets. Hall Bath features: 2 Piece Designer Shower / Tub. Custom Hardwood Flamed /Birdseye Maple Vanity with Marble Top, Under-mount Kohler sink, Imported Marble Floors & Walls. 2 Large Bedrooms, both with Double Closets. Partially Finished Basement with Laundry & Ample Storage opens into 1.5 Car Garage, Workshop. Plus additional Storage / Solar Utility Room. Enjoy Secluded Outdoor Living Space: Multi Level Decking, Hot Tub, Fenced Terraced Yard, Natural Stone Landscapes. Generate your own Electricity from your Solar Power System with Documented Production Values! Whole House Security System with Central Station Monitoring for Police, Fire, Carbon Monoxide. Close to Everything: 5-minute Walk to Grocery, Pharmacy & Dining. 15-minute Walk to Metro North Station: 45 minutes to Grand Central NYC. This home was featured in 2016 Hit TV show "Elementary", And in scenes from HBO's 2014 series "The Leftovers". Harrison boasts The Meadows: Its own Golf, Tennis & Pool Country Club, with Top Notch Amenities, and Event Hosting / Banquet facility without the High Membership fees. Within 5 Minutes, You'll Know If This Feels Like Home, And If You'll Want To Spend The Next 50 Years of Your Life Here ! Additional Information: Amenities:Marble Bath,Steam Shower,Storage,ParkingFeatures:1 Car Attached,

    Zillow last checked:

    Listing updated:

    Listed by:

    Michael Catalano 845-216-1229,

    Douglas Elliman Real Estate 914-232-3700

    Bought with:

    Louis Katsoris, 30KA0884130

    Julia B Fee Sothebys Int. Rlty

    Source: OneKey® MLS as distributed by MLS GRID,MLS#: H6295811MLS Logo

    Facts & features

    Interior

    Bedrooms & bathrooms
    • Bedrooms: 3
    • Bathrooms: 3
    • Full bathrooms: 2
    • 1/2 bathrooms: 1
    Bedroom 1
    • Level: Second
    Bedroom 2
    • Level: Second
    Bathroom 1
    • Description: Master Bath Jacuzzi, Walk In Shower, Vaulted Ceiling
    • Level: Second
    Bathroom 2
    • Description: Designer Tub / Shower Enclosure
    • Level: Second
    Other
    • Level: First
    Other
    • Description: Vaulted Ceilings, 2 Walk In Closets, Standard Closet
    • Level: Second
    Dining room
    • Description: Formal, Crown Molding
    • Level: First
    Kitchen
    • Level: First
    Laundry
    • Level: Basement
    Living room
    • Description: Fireplace , Hardwood, Crown Molding
    • Level: First
    Office
    • Description: Home Theatre, Crown Molding, Brazilian Hardwood Floor
    • Level: First
    Heating
    • Hot Water, Solar, Steam
    Cooling
    • Central Air
    Appliances
    • Included: Convection Oven, Dishwasher, Dryer, ENERGY STAR Qualified Appliances, Microwave, Refrigerator, Stainless Steel Appliance(s), Washer, Gas Water Heater
    • Laundry: Inside
    Features
    • Cathedral Ceiling(s), Ceiling Fan(s), Chandelier, Entertainment Cabinets, Entrance Foyer, Formal Dining, Granite Counters, High Speed Internet, Low Flow Plumbing Fixtures, Marble Counters, Primary Bathroom, Open Kitchen, Original Details
    • Flooring: Hardwood
    • Windows: Blinds, Drapes, Screens, Skylight(s), Storm Window(s)
    • Basement: Full,Partially Finished,See Remarks
    • Attic: Full
    Interior area
    • Total structure area: 2,028
    • Total interior livable area: 2,028 sqft

    Property

    Parking
    • Total spaces: 1
    • Parking features: Attached, Driveway, Garage Door Opener, Other
    • Has uncovered spaces: Yes
    Features
    • Levels: Multi/Split
    • Patio & porch: Deck, Porch
    • Exterior features: Gas Grill, Mailbox
    • Pool features: Community
    • Has spa: Yes
    • Fencing: Fenced
    Lot
    • Size: 6,887 sqft
    • Features: Near Public Transit, Near School, Near Shops
    Details
    • Additional structures: Workshop
    • Parcel number: 2801000281000000000015
    • Other equipment: Generator, Lawn Maintenance Equipment, Satellite Dish

    Construction

    Type & style
    • Home type: SingleFamily
    • Architectural style: Colonial
    • Property subtype: Single Family Residence, Residential
    Materials
    • Stucco, Vinyl Siding
    Condition
    • Year built: 1938

    Utilities & green energy

    • Sewer: Public Sewer
    • Water: Public
    • Utilities for property: Trash Collection Public
    Green energy
    • Energy generation: Solar

    Community & neighborhood

    Security
    • Security features: Security System
    Community
    • Community features: Park, Pool
    Location
    • Region: Harrison

    Other

    Other facts
    • Listing agreement: Exclusive Right To Sell

    Price history

    DateEventPrice
    6/27/2024Sold$1,024,000-2.4%$505/sqft
    Source: OneKey® MLS as distributed by MLS GRID #H6295811 Report a problem
    4/19/2024Pending sale$1,049,700$518/sqft
    Source: OneKey® MLS as distributed by MLS GRID #H6295811 Report a problem
    4/10/2024Price change$1,049,700-6.9%$518/sqft
    Source: OneKey® MLS as distributed by MLS GRID #H6295811 Report a problem
    3/22/2024Listed for sale$1,127,000$556/sqft
    Source: OneKey® MLS as distributed by MLS GRID #H6295811 Report a problem

    Public tax history

    YearProperty taxesTax assessment
    2025-- $9,800 +8.9%
    2024-- $9,000
    2023-- $9,000
    2022-- $9,000
    2021-- $9,000
    2020-- $9,000
    2019-- $9,000
    2018-- $9,000
    2017-- $9,000
    2016-- $9,000
    2015-- $9,000
    2014-- $9,000
    2013-- $9,000
    2012-- $9,000
    2011-- $9,000
    2010-- $9,000
    2009-- $9,000
    2008-- $9,000
    2007-- $9,000
    2006-- $9,000
    2005-- $9,000
    2004-- $9,000
    2003-- $9,000 +7.1%
    2002-- $8,400 +3.7%
    2001-- $8,100 +8%
    2000-- $7,500
    1999-- $7,500

    Find assessor info on the county website

    Neighborhood: 10528

    Nearby schools

    GreatSchools rating
    Schools provided by the listing agent
    • Elementary: Parsons Memorial
    • Middle: Louis M Klein Middle School
    • High: Harrison High School

    Source: OneKey® MLS as distributed by MLS GRID. This data may not be complete. We recommend contacting the local school district to confirm school assignments for this home.

    Get a cash offer in 3 minutes
    Find out how much your home could sell for in as little as 3 minutes with a no-obligation cash offer.
    Estimated market value
    $1,259,500
    Get a cash offer in 3 minutes
    Find out how much your home could sell for in as little as 3 minutes with a no-obligation cash offer.
    Estimated market value
    $1,259,500