Step into this storybook single-family home where timeless character meets thoughtful updates. Built in 1927, this home boasts original millwork, gleaming hardwood floors, and a stunning stained glass window that adds the perfect vintage touch .The updated kitchen offers modern conveniences with stylish finishes—ideal for everyday living and entertaining. Enjoy the flow of natural light throughout, and cozy, well- proportioned living spaces that maintain the home's original charm. Outside, you'll find a nicely sized yard perfect for gardening, relaxing, or summer get-togethers. Bonus: there’s off-street parking, a rare find in homes of this area. Whether you're a first-time buyer or looking to downsize into something special, this lovingly maintained home is move-in ready and full of heart. Don’t miss this opportunity to own a piece of history with all the right updates. Schedule your showing today!
Sold for $305,000
$305,000
23 Berks St, Pottstown, PA 19464
2beds
1,620sqft
Single Family Residence
Built in 1927
7,020 Square Feet Lot
$313,800 Zestimate®
$188/sqft
$2,009 Estimated rent
Home value
$313,800
$292,000 - $339,000
$2,009/mo
Zestimate® history
Owner options
List your home for rent
$2,009/mo
Rent Zestimate®
Find your next renter with Zillow Rental Manager. Plus, with online applications, you can quickly screen prospective tenants – for free.
$2,009/mo
Rent Zestimate®
Refinance and save
$2,089/mo
Est. payment
Refinancing to a lower rate could help reduce your monthly payments and save thousands over the life of the loan.
$2,089/mo
Est. payment
Explore your selling options
Work with a Zillow partner agent
Leverage their expertise and Zillow's premium Showcase listings to get your home seen by more buyers.
Get startedList with your own agent
Get your home in front of millions of buyers by listing it on Zillow.
Learn how to do itSell it yourself
Take full control of how buyers see your home on Zillow by listing For Sale by Owner (FSBO).
List your homeWhat's special
Original millworkOff-street parkingNicely sized yardFlow of natural lightCozy well-proportioned living spacesGleaming hardwood floorsStained glass window
Zillow last checked:
Listing updated:
Listed by:
Michael Jacobs 610-207-2549,
KW Empower
Bought with:
Mimi Morrow, RS308109
BHHS Fox & Roach-Chestnut Hill
Source: Bright MLS,MLS#: PAMC2149686
Facts & features
Interior
Bedrooms & bathrooms
- Bedrooms: 2
- Bathrooms: 2
- Full bathrooms: 1
- 1/2 bathrooms: 1
Rooms
- Room types: Living Room, Dining Room, Primary Bedroom, Bedroom 2, Kitchen, Bedroom 1, Other, Attic
Primary bedroom
- Level: Upper
- Area: 253 Square Feet
- Dimensions: 11 X 23
Primary bedroom
- Level: Unspecified
Bedroom 1
- Level: Upper
- Area: 140 Square Feet
- Dimensions: 10 X 14
Bedroom 2
- Level: Upper
- Area: 140 Square Feet
- Dimensions: 10 X 14
Other
- Features: Attic - Access Panel
- Level: Unspecified
Dining room
- Level: Main
- Area: 288 Square Feet
- Dimensions: 12 X 24
Kitchen
- Features: Kitchen - Electric Cooking
- Level: Main
- Area: 288 Square Feet
- Dimensions: 12 X 24
Living room
- Level: Main
- Area: 276 Square Feet
- Dimensions: 12 X 23
Other
- Description: PORCH
- Level: Main
- Area: 98 Square Feet
- Dimensions: 7 X 14
Heating
- Hot Water, Natural Gas
Cooling
- None
Appliances
- Included: Dishwasher, Microwave, Disposal, Dryer, Oven/Range - Electric, Refrigerator, Washer, Gas Water Heater
- Laundry: In Basement
Features
- Ceiling Fan(s), Eat-in Kitchen, Dry Wall, Plaster Walls
- Flooring: Wood, Carpet, Ceramic Tile, Vinyl
- Windows: Stain/Lead Glass
- Basement: Full,Unfinished,Exterior Entry,Partially Finished
- Has fireplace: No
Interior area
- Total structure area: 1,620
- Total interior livable area: 1,620 sqft
- Finished area above ground: 1,620
Property
Parking
- Total spaces: 8
- Parking features: Garage Faces Front, Crushed Stone, Driveway, Detached
- Garage spaces: 2
- Uncovered spaces: 6
Accessibility
- Accessibility features: None
Features
- Levels: Two
- Stories: 2
- Patio & porch: Porch
- Exterior features: Sidewalks
- Pool features: None
Lot
- Size: 7,020 Square Feet
- Features: Level, Rear Yard
Details
- Additional structures: Above Grade
- Parcel number: 640000421001
- Zoning: RES
- Zoning description: Residential
- Special conditions: Standard
Construction
Type & style
- Home type: SingleFamily
- Architectural style: Craftsman
- Property subtype: Single Family Residence
Materials
- Vinyl Siding, Brick
- Foundation: Concrete Perimeter
- Roof: Shingle
Condition
- Very Good
- New construction: No
- Year built: 1927
Utilities & green energy
- Electric: 200+ Amp Service
- Sewer: Public Sewer
- Water: Public
- Utilities for property: Cable Connected, Fiber Optic, Cable
Community & HOA
Community
- Subdivision: None Available
HOA
- Has HOA: No
Location
- Region: Pottstown
- Municipality: WEST POTTSGROVE TWP
Financial & listing details
- Price per square foot: $188/sqft
- Tax assessed value: $91,730
- Annual tax amount: $4,761
- Date on market: 8/6/2025
- Listing agreement: Exclusive Right To Sell
- Listing terms: Conventional,VA Loan
- Inclusions: Hot Tub, Washer & Dryer, All Kitchen Appliances In "as-is" Conditions With No Monetary Value
- Exclusions: Camera System
- Ownership: Fee Simple
Price history
| Date | Event | Price |
|---|---|---|
| 9/11/2025 | Sold | $305,000$188/sqft |
Source:  Bright MLS #PAMC2149686 Report a problem Bright MLS #PAMC2149686 Report a problem | ||
| 8/12/2025 | Contingent | $305,000$188/sqft |
Source: Bright MLS #PAMC2149686 Report a problem | ||
| 8/6/2025 | Listed for sale | $305,000+242.7%$188/sqft |
Source: Bright MLS #PAMC2149686 Report a problem | ||
| 9/14/2000 | Sold | $89,000-11%$55/sqft |
Source: Public Record Report a problem | ||
| 7/14/1997 | Sold | $100,000$62/sqft |
Source: Public Record Report a problem | ||
Public tax history
| Year | Property taxes | Tax assessment |
|---|---|---|
| 2025 | $4,621 +6.1% | $91,730 |
| 2024 | $4,356 | $91,730 |
| 2023 | $4,356 +3.7% | $91,730 |
| 2022 | $4,201 +1.5% | $91,730 |
| 2021 | $4,139 +0.4% | $91,730 |
| 2020 | $4,123 +1.7% | $91,730 |
| 2019 | $4,055 | $91,730 |
| 2018 | $4,055 +1.2% | $91,730 |
| 2017 | $4,006 | $91,730 |
| 2016 | $4,006 +3.6% | $91,730 |
| 2015 | $3,868 +0.5% | $91,730 |
| 2014 | $3,849 +3.3% | $91,730 |
| 2013 | $3,727 +3.8% | $91,730 |
| 2012 | $3,591 +2.8% | $91,730 |
| 2011 | $3,493 +4% | $91,730 |
| 2010 | $3,358 +4% | $91,730 |
| 2009 | $3,230 +4.4% | $91,730 |
| 2008 | $3,095 +6.7% | -- |
| 2007 | $2,901 +4.4% | -- |
| 2006 | $2,779 +4% | -- |
| 2005 | $2,673 +5.1% | -- |
| 2004 | $2,543 +4.5% | -- |
| 2003 | $2,434 +8.8% | -- |
| 2002 | $2,237 +1.6% | -- |
| 2000 | $2,201 | -- |
| 1999 | $2,201 | -- |
Find assessor info on the county website
Neighborhood: Stowe
Nearby homes
- $338,2006 bd2 ba2k sqft17 Berks St, Stowe, PA 19464Off Market
- $317,8003 bd2 ba1.8k sqft27 Berks St, Stowe, PA 19464Off Market
- $281,8003 bd1 ba1.1k sqft11 Berks St, Pottstown, PA 19464Off Market
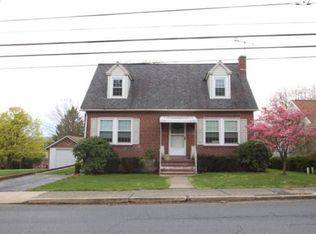
- $279,3003 bd1 ba1.6k sqft834 E Vine St, Pottstown, PA 19464Off Market
- $13,780-- bd-- ba-- sqft834 E Vine St, Pottstown, PA 19464Off Market
- $351,0003 bd3 ba2.3k sqft3 Berks St, Stowe, PA 19464Off Market
- $257,8003 bd1 ba1.7k sqft105 Berks St, Stowe, PA 19464Off Market
- $248,7003 bd1 ba1.7k sqft826 E Vine St, Stowe, PA 19464Off Market
Nearby schools
GreatSchools rating
- NAWest Pottsgrove El SchoolGrades: K-2Distance: 0.8 mi
- 5/10Pottsgrove Middle SchoolGrades: 6-8Distance: 2.3 mi
- 7/10Pottsgrove Senior High SchoolGrades: 9-12Distance: 2.8 mi
Schools provided by the listing agent
- High: Pottsgrove Senior
- District: Pottsgrove
Source: Bright MLS. This data may not be complete. We recommend contacting the local school district to confirm school assignments for this home.
Get a cash offer in 3 minutes
Find out how much your home could sell for in as little as 3 minutes with a no-obligation cash offer.
Estimated market value
$313,800
Get a cash offer in 3 minutes
Find out how much your home could sell for in as little as 3 minutes with a no-obligation cash offer.
Estimated market value
$313,800
