Skip main navigation
Off market
  • $2,705,000

    23 Bernhard Dr, Weston, CT 06883

    4beds
    6,339sqft
    SingleFamily
    Built in 1998
    2 Acres Lot
    $2,705,000 Zestimate®
    $427/sqft
    $7,936 Estimated rent

    Home value

    $2,705,000

    $2.41M - $3.06M

    $7,936/mo

    Zestimate® history
    Loading
    Loading...

    Owner options

    List your home for rent

    $7,936/mo

    Rent Zestimate®

    Find your next renter with Zillow Rental Manager. Plus, with online applications, you can quickly screen prospective tenants – for free.

    Learn more

    $7,936/mo

    Rent Zestimate®

    Refinance and save

    $15,245/mo

    Est. payment

    Refinancing to a lower rate could help reduce your monthly payments and save thousands over the life of the loan.

    See today's rates

    $15,245/mo

    Est. payment

    Explore your selling options

    Work with a Zillow partner agent

    Leverage their expertise and Zillow's premium Showcase listings to get your home seen by more buyers.

    Get started

    List with your own agent

    Get your home in front of millions of buyers by listing it on Zillow.

    Learn how to do it

    Sell it yourself

    Take full control of how buyers see your home on Zillow by listing For Sale by Owner (FSBO).

    List your home

    What's special

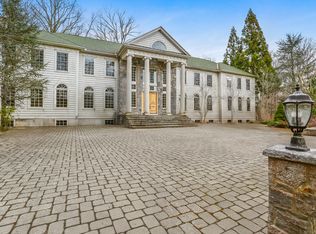
    Welcome to 23 Bernhard Drive. From the moment you enter you will notice this exceptional Mediterranean style colonial is infused with natural light through the double height Palladian windows and 25' ceilings creating a casual elegance with French doors leading out to the spacious stone terrace, manicured yard, fire-pit and sitting area and 42 miles of trails ideal for hiking and running. The spacious gourmet kitchen is a chefs dream offering an extremely efficient kitchen with granite counters, Sub-zero and Viking appliances, two drawer refrigerators, a instant hot water tap, a commercial grade hood, huge island & dining area with a fireplace. Gleaming hardwood floors throughout, crown molding and extraordinary finishes. Ample sized bedrooms each with own full baths.The spacious Master suite has a private balcony, deck, fireplace, two walk-in closets. The Master bath has 2 separate sinks, a steam shower with 8 jets, 2 rain heads, a sound system & TV. The lower level is ideal as a recreation room and home theater with plenty of room for storage. The driveway is heated for easy access during the cold winter months. Close to the top rated Weston schools, charming Weston center, Weston Field Club, Aspectuck Valley CC, Lachet Farm, downtown Westport, Compo beach, the Westport Country Playhouse and so much more! You wont find a better home in this great location at this compelling price! All items are available for purchase to allow for a turn-key purchase for the buyer.

    This property is off market, which means it's not currently listed for sale or rent on Zillow. This may be different from what's available on other websites or public sources.

    Facts & features

    Interior

    Bedrooms & bathrooms
    • Bedrooms: 4
    • Bathrooms: 6
    • Full bathrooms: 4
    • 1/2 bathrooms: 2
    Heating
    • Forced air, Oil
    Cooling
    • Central
    Appliances
    • Included: Dishwasher, Freezer, Microwave, Range / Oven, Refrigerator
    • Laundry: Laundry Room, Upper Level, 2nd Floor
    Features
    • Laundry Room, Foyer, Wired for Data, Wired for Sound, Auto Garage Door Opener
    • Doors: French Doors
    • Windows: Storm Window(s), Thermopane Windows
    • Basement: Partially finished
    • Has fireplace: Yes
    Interior area
    • Total interior livable area: 6,339 sqft

    Property

    Parking
    • Total spaces: 4
    • Parking features: Garage - Attached
    Features
    • Patio & porch: Terrace
    • Exterior features: Stucco
    • Fencing: Partial, Stone
    • Waterfront features: Not Applicable
    Lot
    • Size: 2 Acres
    • Features: Cul-de-Sac, Wooded
    Details
    • Parcel number: WSTNM17B4L21
    • Zoning: residential
    • Other equipment: Generator

    Construction

    Type & style
    • Home type: SingleFamily
    • Architectural style: Contemporary
    Materials
    • Frame
    • Roof: Asphalt
    Condition
    • Year built: 1998

    Utilities & green energy

    • Sewer: Septic Tank
    • Water: Private Well

    Community & HOA

    Community
    • Features: Fitness Center
    • Security: Security System
    Location
    • Region: Weston

    Financial & listing details

    • Price per square foot: $427/sqft
    • Tax assessed value: $1,588,580
    • Annual tax amount: $37,967
    • Total actual rent: 1250000

    Price history

    DateEventPrice
    12/6/2019Sold$1,162,500-7%$183/sqft
    Source: Smart MLS #170211079 Report a problem
    10/23/2019Pending sale$1,250,000$197/sqft
    Source: Keller Williams Prestige Prop. #170211079 Report a problem
    6/28/2019Listed for sale$1,250,000-19.1%$197/sqft
    Source: Keller Williams Prestige Prop. #170211079 Report a problem
    7/20/2016Listing removed$1,545,000$244/sqft
    Source: William Raveis Real Estate #99135092 Report a problem
    3/31/2016Listed for sale$1,545,000-22.7%$244/sqft
    Source: William Raveis Real Estate #99135092 Report a problem
    8/23/2012Listing removed$1,999,000$315/sqft
    Source: William Pitt Sotheby's International Realty #98512726 Report a problem
    2/22/2012Listing removed$6,500$1/sqft
    Source: William Pitt Sotheby's International Realty #98517838 Report a problem
    12/20/2011Listed for rent$6,500$1/sqft
    Source: William Pitt Sotheby's International Realty #98517838 Report a problem
    8/27/2011Listed for sale$1,999,000$315/sqft
    Source: William Pitt Sotheby's International Realty #98512726 Report a problem

    Public tax history

    YearProperty taxesTax assessment
    2025$37,967 +1.8%$1,588,580
    2024$37,284 +11.6%$1,588,580 +57.3%
    2023$33,398 +0.3%$1,010,220
    2022$33,307 +0.2%$1,010,220
    2021$33,256 +1.7%$1,010,220
    2020$32,701 $1,010,220
    2019$32,701 +1.3%$1,010,220 -8%
    2018$32,288 +1.7%$1,098,600
    2017$31,761 +1.2%$1,098,600
    2016$31,376 -0.4%$1,098,600
    2015$31,497 +1.5%$1,098,600
    2014$31,024 +8.4%$1,098,600 -8.3%
    2013$28,620 -0.5%$1,198,000
    2012$28,776 +0.3%$1,198,000
    2011$28,680 +0.3%$1,198,000
    2010$28,584 +1.1%$1,198,000
    2009$28,285 -16.4%$1,198,000 -14.8%
    2008$33,823 +2.8%$1,406,370
    2007$32,895 +2.8%$1,406,370
    2006$31,995 +3.2%$1,406,370
    2005$31,010 +8.9%$1,406,370
    2004$28,479 -7.6%$1,406,370 +14.1%
    2003$30,821 +11.5%$1,232,840
    2001$27,640 +5.6%$1,232,840 +0%
    2000$26,172 $1,232,800
    Find assessor info on the county website

    Neighborhood: 06883

    Nearby schools

    GreatSchools rating
    Schools provided by the listing agent
    • Elementary: Hurlbutt
    • Middle: Weston
    • High: Weston

    Source: The MLS. This data may not be complete. We recommend contacting the local school district to confirm school assignments for this home.

    Sell for more on Zillow
    Get a Zillow Showcase℠ listing at no additional cost and you could sell for .
    $2,705,000
    2% more
    +$54,100
    With Zillow Showcase(estimated)
    $2,759,100