Ready to move into today! Terrific Cul-de-sac neighborhood with a private wooded 2.27acre setting..... Buy Now! FIRST FLOOR PRIMARY BEDROOM or create another upstairs/ and 2 bedrooms upstairs! This CRAFTSMAN style home has a wonderful open concept floorplan, applianced kitchen, hardwood floors and many upgrades, quality finishes and detailing throughout. The inviting front porch approach leads your guests to this light and bright home, which is ideal for entertaining. The fabulous center-island kitchen has quartz surfaces, upscale white cabinetry and stainless GE appliances and is open to the dining room which provides direct access to the 12' x 16' deck The 15.8' x 16.6' family room features a gas fireplace.....IDEAL 1st FLOOR LIVING! Located on the 1st floor, the primary bedroom suite features a luxury bathroom with custom tile, glass door shower, twin sink quartz-surfaced vanity and a walk-in closet. Upstairs, there are two additional generously sized bedrooms which share a full bath (quartz surfaces). BONUS ROOM /Office - Recreation Room is on the 2nd level and could be an additional bedroom for guests is possible. The two-car garage leads to the mud room entry and laundry room. ANOTHER feature is the walk out lower level which is extra space to finish and ideal family room/media-game room. CONCORD or MANCHESTER....within a half hour to Manchester airport, 1.25 hour to Boston, less than a half hour to two ski areas, and an hour to the lakes. A great lifestyle location close to bike and rail trails, area hiking, equestrian trails and farms. A GREAT TOWN and COMMUNITY with a small-town feel. CALL, TEXT and schedule your VISit today!
Closed
Listed by: Four Seasons Sotheby's Int'l Realty • Marianna M Vis
Bought with: Coldwell Banker Realty Bedford NH
$789,000
23 Bessie Leavitt Lane, New Boston, NH 03070
3beds
2,207sqft
Single Family Residence
Built in 2026
2.27 Acres Lot
$790,000 Zestimate®
$357/sqft
$3,952 Estimated rent
Home value
$790,000
$735,000 - $845,000
$3,952/mo
Zestimate® history
Owner options
List your home for rent
$3,952/mo
Rent Zestimate®
Find your next renter with Zillow Rental Manager. Plus, with online applications, you can quickly screen prospective tenants – for free.
$3,952/mo
Rent Zestimate®
Refinance and save
$4,328/mo
Est. payment
Refinancing to a lower rate could help reduce your monthly payments and save thousands over the life of the loan.
$4,328/mo
Est. payment
Explore your selling options
Work with a Zillow partner agent
Leverage their expertise and Zillow's premium Showcase listings to get your home seen by more buyers.
Get startedList with your own agent
Get your home in front of millions of buyers by listing it on Zillow.
Learn how to do itSell it yourself
Take full control of how buyers see your home on Zillow by listing For Sale by Owner (FSBO).
List your homeWhat's special
Two-car garageGas fireplaceMud room entryLight and bright homeWonderful open concept floorplanInviting front porch approachHardwood floors
Zillow last checked:
Listing updated:
Listed by:
Marianna M Vis,
Four Seasons Sotheby's Int'l Realty 603-413-7600
Bought with:
Jennifer Bouchard
Coldwell Banker Realty Bedford NH
Source: PrimeMLS,MLS#: 5078719
Facts & features
Interior
Bedrooms & bathrooms
- Bedrooms: 3
- Bathrooms: 3
- Full bathrooms: 1
- 3/4 bathrooms: 1
- 1/2 bathrooms: 1
Heating
- Propane, Forced Air
Cooling
- Central Air, Zoned
Appliances
- Included: Dishwasher, Microwave, Double Oven, Refrigerator, Propane Water Heater, Tankless Water Heater, Wine Cooler
- Laundry: Laundry Hook-ups, 1st Floor Laundry
Features
- Ceiling Fan(s), Kitchen Island, Primary BR w/ BA, Natural Light, Walk-In Closet(s)
- Flooring: Hardwood, Tile
- Windows: Double Pane Windows
- Basement: Concrete,Full,Interior Stairs,Unfinished,Walkout,Walk-Out Access
- Attic: Pull Down Stairs
- Number of fireplaces: 1
- Fireplace features: Gas, 1 Fireplace
Interior area
- Total structure area: 3,362
- Total interior livable area: 2,207 sqft
- Finished area above ground: 2,207
- Finished area below ground: 0
Property
Parking
- Total spaces: 6
- Parking features: Paved, Right-Of-Way (ROW), Auto Open, Direct Entry, Driveway, Garage, Parking Spaces 6+, Attached
- Garage spaces: 2
- Has uncovered spaces: Yes
Accessibility
- Accessibility features: 1st Floor Hrd Surfce Flr, Hard Surface Flooring, 1st Floor Laundry
Features
- Levels: Two,Walkout Lower Level
- Stories: 2
- Patio & porch: Porch, Covered Porch
- Exterior features: Deck, Natural Shade
- Frontage length: Road frontage: 225
Lot
- Size: 2.27 Acres
- Features: Country Setting, Level, Subdivided, Trail/Near Trail, Wooded, Abuts Conservation, Near Country Club, Near Golf Course, Near Skiing, Neighborhood, Rural
Details
- Zoning description: RA
Construction
Type & style
- Home type: SingleFamily
- Architectural style: Colonial,Contemporary,Craftsman
- Property subtype: Single Family Residence
Materials
- Wood Frame, Vinyl Siding
- Foundation: Concrete
- Roof: Architectural Shingle
Condition
- New construction: No
- Year built: 2026
Utilities & green energy
- Electric: 200+ Amp Service, Circuit Breakers
- Sewer: Leach Field, Private Sewer, Septic Tank
- Utilities for property: Propane
Community & HOA
Community
- Security: Hardwired Smoke Detector
Location
- Region: New Boston
Financial & listing details
- Price per square foot: $357/sqft
- Date on market: 5/8/2026
- Road surface type: Paved
Price history
| Date | Event | Price |
|---|---|---|
| 6/5/2026 | Sold | $789,000$357/sqft |
Source:  PrimeMLS #5078719 Report a problem PrimeMLS #5078719 Report a problem | ||
| 5/8/2026 | Listed for sale | $789,000$357/sqft |
Source: PrimeMLS #5078719 Report a problem | ||
| 4/27/2026 | Listing removed | $789,000$357/sqft |
Source: PrimeMLS #5078719 Report a problem | ||
| 4/14/2026 | Price change | $789,000-1.3%$357/sqft |
Source: PrimeMLS #5078719 Report a problem | ||
| 3/9/2026 | Listed for sale | $799,000$362/sqft |
Source: PrimeMLS #5078719 Report a problem | ||
Public tax history
Tax history is unavailable.
Neighborhood: 03070
Nearby homes
- $1,111,7003 bd3 ba3.9k sqft32 Bessie Leavitt Ln, New Boston, NH 03070Off Market
- $547,4003 bd2 ba1.9k sqft27 Bessie Leavitt Ln, New Boston, NH 03070Off Market
- $789,0003 AcresBessie Leavitt Ln, New Boston, NH 03070Sold
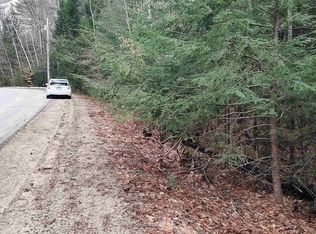
- $161,5002.27 Acres2-31 Six Bessie Leavitt Ln, New Boston, NH 03070Sold
- $539,3003 bd2 ba1.8k sqft18 Bessie Leavitt Ln, New Boston, NH 03070Off Market
- $450,0002 bd2 ba1.5k sqft24 Bessie Leavitt Ln, New Boston, NH 03070Sold
- $517,9003 bd3 ba2.1k sqft1 Bessie Leavitt Ln, New Boston, NH 03070Off Market
- $583,5003 bd2 ba2.2k sqft497 Weare Rd, New Boston, NH 03070Off Market
Nearby schools
GreatSchools rating
- 8/10New Boston Central SchoolGrades: PK-6Distance: 3.1 mi
- 3/10Weare Middle SchoolGrades: 4-8Distance: 5.2 mi
- 7/10Goffstown High SchoolGrades: 9-12Distance: 5.7 mi
Schools provided by the listing agent
- Elementary: New Boston Central School
- Middle: Mountain View Middle School
- High: Goffstown High School
- District: New Boston
Source: PrimeMLS. This data may not be complete. We recommend contacting the local school district to confirm school assignments for this home.
Get a cash offer in 3 minutes
Find out how much your home could sell for in as little as 3 minutes with a no-obligation cash offer.
Estimated market value
$790,000
Get a cash offer in 3 minutes
Find out how much your home could sell for in as little as 3 minutes with a no-obligation cash offer.
Estimated market value
$790,000
- New Hampshire
- Hillsborough County
- New Boston
- 03070
- 23 Bessie Leavitt Lane
Nearby cities
Nearby neighborhoods
Nearby zip codes
Other New Boston Topics
