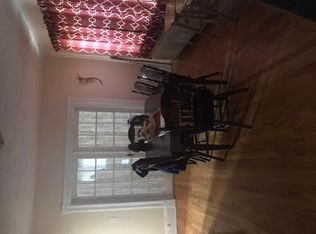
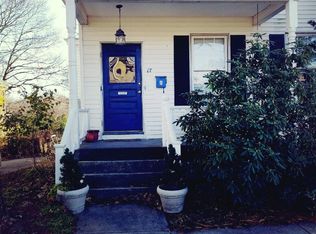
Welcome Home to a Rare, Turnkey Multi-Level Apartment in Historic Chelmsford Center Village! This move-in ready, sun-drenched 2-bedroom, 1.5-bathroom multi-level apartment occupies the 2nd and 3rd floors of a beautifully preserved Victorian home in the heart of historic Chelmsford Center. Offering 1,200 sq ft of thoughtfully renovated living space, this standout rental seamlessly blends Victorian charm with modern, turnkey finishes a combination rarely found at this price point. Step inside to discover brand-new low-maintenance engineered hardwood flooring, fresh designer paint in soft modern tones, and updated fixtures throughout. The bright, open main level showcases a dramatic family room with soaring cathedral ceilings and direct private balcony access ideal for morning coffee or unwinding at the end of the day. A formal living room, dedicated dining area, and two generously sized, light-filled bedrooms complete the main floor. The spacious eat-in kitchen comes fully loaded with new countertops, stainless steel appliances (dishwasher, microwave, range, refrigerator), and the coveted convenience of an in-unit washer/dryer. Head upstairs to the private 3rd-floor finished bonus room a highly versatile space complete with its own half bath and walk-in closet, perfectly suited as a home office, guest suite, creative studio, or secondary lounge. A full bath with stand-up shower serves the main level. Outdoor living shines here: enjoy a shared back deck overlooking an expansive, tree-lined backyard a serene retreat rarely offered in rental properties. Two dedicated off-street parking spaces are included. Perfectly positioned in one of Chelmsford's most walkable, highly desirable neighborhoods (Walk Score 74), you're just steps from top-rated public schools, the local library, acclaimed dining, boutique shops, and scenic nature trails. Commuters will love effortless access to Routes 3, 4, and I-495. Private tours now scheduling highly sought-after units like this don't last! **Lease Term: 12 months (preferred) **Renewal Option: Month-to-month after initial term with 60-day notice **Security Deposit: First & last month's rent due at signing **Landlord Responsibility: Water, sewer, landscaping **Tenant Responsibility: Electricity, gas/heat, internet, renter's insurance, snow removal from their parking area and walkway **Parking: 2 dedicated off-street spaces included no additional vehicles without prior written approval **No Pets. **Tenant agrees to maintain the unit in clean, good condition, and notify the landloard of any maintenance issues promptly. **No smoking of any kind inside the unit or on the balcony/deck **No Airbnb, VRBO, or short-term subletting permitted **Tenant must report maintenance issues promptly in writing **Alterations (painting, hardware, fixtures) require prior written landlord approval **Landlord has the right to inspect the property every six months with 24 hour advance notice to the tenant. **Long-Term Guests: Guests staying longer than 14 consecutive days must be disclosed to landlord; unauthorized occupants are a lease violation **Backyard & Deck: Shared use; tenant agrees to keep common outdoor areas clean and orderly. No permanent structures, grills, or furniture may be added to shared spaces without landlord consent. *These terms are intended as a summary outline. A full legally binding lease agreement will be prepared and reviewed by all parties prior to signing. Landlord reserves the right to conduct a credit and background check on all applicants.* Don't miss this turnkey, sun-drenched 2-bed/1.5-bath multi-level apartment nestled on the 2nd & 3rd floors of a stately Victorian home timeless character meets modern upgrades throughout. What's New: Brand-new engineered hardwood floors | Fresh neutral paint | Updated bathrooms | New countertops Light-filled family room with soaring cathedral ceilings + private balcony 2 spacious bedrooms | Full bath with stand-up shower Formal living room + dedicated dining room Oversized eat-in kitchen with in-unit washer/dryer Bonus 3rd-floor finished attic with half bath + closet perfect home office or flex space
This property is not currently displayed as for sale or rent on Zillow. This may be different from what's on other websites or public sources.