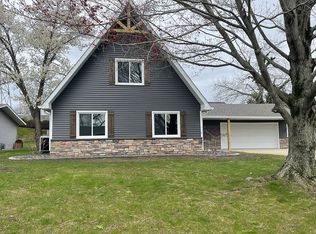
Charming Ranch Home in Birch Lake Estates – Move-In Ready! Welcome to 23 Birch Lake Drive, a beautifully updated ranch home nestled in the sought-after Birch Lake Estates subdivision. This home offers a perfect blend of modern upgrades and cozy charm, ideal for comfortable living and entertaining. Key Features: • New Roof (2018): Total tear-off replacement for peace of mind. • New Furnace & Air Conditioning (2019): Stay comfortable year-round. • Updated Kitchen: Features stylish cabinets with new hardware and hinges, butcher block countertops, a sleek new sink and faucet, subway tile backsplash, and brand-new light fixtures. • Modern Flooring: Light-colored luxury vinyl tile (LVT) installed in October 2024, offering durability and elegance. • Convenient Storage: A custom barn door conceals the washer, dryer, and storage space, while a built-in cubby near the garage provides a perfect spot for coats and backpacks. • Cozy Living Room: Relax by the charming shiplap fireplace (fireplace as-is), and take advantage of the large storage closet for games, toys, or seasonal decorations. • Portable Sunroom: Enjoy tranquil views of the wooded lot from the newly added sunroom – a perfect space for morning coffee or evening relaxation. • Smart Home Features: Includes a Google Nest thermostat for modern convenience. • Primary Suite: The master bath boasts a new vanity, engineered wood flooring, and a new toilet.
Sold for $230,000
$230,000
23 Birch Lake Dr, Sherman, IL 62684
3beds
1,554sqft
Single Family Residence, Residential
Built in 1977
0.31 Acres Lot
$256,300 Zestimate®
$148/sqft
$1,677 Estimated rent
Home value
$256,300
$243,000 - $269,000
$1,677/mo
Zestimate® history
Owner options
List your home for rent
$1,677/mo
Rent Zestimate®
Find your next renter with Zillow Rental Manager. Plus, with online applications, you can quickly screen prospective tenants – for free.
$1,677/mo
Rent Zestimate®
Refinance and save
$1,708/mo
Est. payment
Refinancing to a lower rate could help reduce your monthly payments and save thousands over the life of the loan.
$1,708/mo
Est. payment
Explore your selling options
Work with a Zillow partner agent
Leverage their expertise and Zillow's premium Showcase listings to get your home seen by more buyers.
Get startedList with your own agent
Get your home in front of millions of buyers by listing it on Zillow.
Learn how to do itSell it yourself
Take full control of how buyers see your home on Zillow by listing For Sale by Owner (FSBO).
List your homeWhat's special
Zillow last checked:
Listing updated:
Listed by:
Cindy E Grady Mobl:217-638-7653,
The Real Estate Group, Inc.
Bought with:
Roberta Alderman, 475120115
The Real Estate Group, Inc.
Source: RMLS Alliance as distributed by MLS GRID,MLS#: CA1033369 Originating MLS: Capital Area Association of Realtors
Originating MLS: Capital Area Association of Realtors
Facts & features
Interior
Bedrooms & bathrooms
- Bedrooms: 3
- Bathrooms: 2
- Full bathrooms: 2
Bedroom 1
- Level: Main
- Dimensions: 12ft 11in x 12ft 0in
Bedroom 2
- Level: Main
- Dimensions: 11ft 3in x 12ft 0in
Bedroom 3
- Level: Main
- Dimensions: 10ft 3in x 12ft 0in
Other
- Level: Main
- Dimensions: 8ft 2in x 12ft 0in
Additional room
- Description: Porch
- Dimensions: 16ft 5in x 9ft 3in
Family room
- Level: Main
- Dimensions: 15ft 7in x 12ft 0in
Kitchen
- Level: Main
- Dimensions: 14ft 0in x 12ft 0in
Living room
- Level: Main
- Dimensions: 19ft 3in x 15ft 1in
Main level
- Area: 1554
Heating
- Forced Air
Cooling
- Central Air
Appliances
- Included: Dishwasher, Microwave, Range, Refrigerator
Features
- Ceiling Fan(s)
- Basement: None
- Has fireplace: Yes
- Fireplace features: Family Room
Interior area
- Total structure area: 1,554
- Total interior livable area: 1,554 sqft
Property
Parking
- Total spaces: 2
- Parking features: Attached
- Attached garage spaces: 2
Features
- Patio & porch: Screened
Lot
- Size: 0.31 Acres
- Dimensions: 85 x 160
- Features: Level
Details
- Parcel number: 0730.0326026
Construction
Type & style
- Home type: SingleFamily
- Architectural style: Ranch
- Property subtype: Single Family Residence, Residential
Materials
- Vinyl Siding
- Foundation: Concrete Perimeter, Slab
- Roof: Shingle
Condition
- New construction: No
- Year built: 1977
Utilities & green energy
- Sewer: Public Sewer
- Water: Public
Community & HOA
Community
- Subdivision: Birch Lake Estates
Location
- Region: Sherman
Financial & listing details
- Price per square foot: $148/sqft
- Tax assessed value: $193,338
- Annual tax amount: $3,901
- Date on market: 12/2/2024
- Cumulative days on market: 2 days
- Road surface type: Paved
Price history
| Date | Event | Price |
|---|---|---|
| 1/6/2025 | Sold | $230,000$148/sqft |
Source:  RMLS Alliance as distributed by MLS GRID #CA1033369 Report a problem RMLS Alliance as distributed by MLS GRID #CA1033369 Report a problem | ||
| 12/7/2024 | Pending sale | $230,000$148/sqft |
Source: RMLS Alliance as distributed by MLS GRID #CA1033369 Report a problem | ||
| 12/5/2024 | Listed for sale | $230,000+88.5%$148/sqft |
Source: RMLS Alliance as distributed by MLS GRID #CA1033369 Report a problem | ||
| 1/17/2018 | Sold | $122,000+11.9%$79/sqft |
Source: Public Record Report a problem | ||
| 7/8/2005 | Sold | $109,000$70/sqft |
Source: Public Record Report a problem | ||
Public tax history
| Year | Property taxes | Tax assessment |
|---|---|---|
| 2024 | $3,983 +2.1% | $64,446 +5.9% |
| 2023 | $3,901 +7.8% | $60,872 +10.4% |
| 2022 | $3,618 +1.9% | $55,133 +4.7% |
| 2021 | $3,551 +4.9% | $52,638 +4.2% |
| 2020 | $3,385 +6.5% | $50,526 -0.4% |
| 2019 | $3,179 | $50,754 +2.4% |
| 2018 | $3,179 +1.7% | $49,574 |
| 2017 | $3,127 +2.5% | $49,574 +2.8% |
| 2016 | $3,050 +6.1% | $48,233 +4.6% |
| 2015 | $2,875 +2.7% | $46,094 +3.2% |
| 2014 | $2,800 +4.1% | $44,669 +4.1% |
| 2013 | $2,691 -3.7% | $42,902 -2.3% |
| 2012 | $2,795 +0.5% | $43,912 -1.2% |
| 2011 | $2,781 -1.5% | $44,445 -1.4% |
| 2010 | $2,825 +4.8% | $45,096 +4% |
| 2009 | $2,695 +6.9% | $43,378 +8.6% |
| 2008 | $2,521 +0.4% | $39,959 +2.2% |
| 2007 | $2,511 +2.3% | $39,114 +3% |
| 2006 | $2,454 | $37,960 |
Find assessor info on the county website
Neighborhood: 62684
Nearby homes
- $289,1003 bd2 ba1.7k sqft25 Birch Lake Dr, Sherman, IL 62684Off Market
- $276,800-- bd-- ba-- sqft21 Birch Lake Dr, Sherman, IL 62684Off Market
- $347,2003 bd4 ba2.6k sqft30 Nino Dr, Sherman, IL 62684Off Market

- $239,1003 bd2 ba1.6k sqft27 Birch Lake Dr, Sherman, IL 62684Off Market
- $285,200-- bd-- ba-- sqft22 Birch Lake Dr, Sherman, IL 62684Off Market
- $250,600-- bd-- ba-- sqft19 Birch Lake Dr, Sherman, IL 62684Off Market
- $293,400-- bd-- ba-- sqft24 Birch Lake Dr, Sherman, IL 62684Off Market
- $310,800-- bd-- ba-- sqft20 Birch Lake Dr, Sherman, IL 62684Off Market
Nearby schools
GreatSchools rating
- 8/10Sherman Elementary SchoolGrades: PK-4Distance: 0.4 mi
- 8/10Williamsville Jr High SchoolGrades: 5-8Distance: 4.5 mi
- 7/10Williamsville High SchoolGrades: 9-12Distance: 4.3 mi
Schools provided by the listing agent
- Elementary: Sherman
- Middle: Williamsville
- High: Williamsville-Sherman CUSD #15
Source: RMLS Alliance as distributed by MLS GRID. This data may not be complete. We recommend contacting the local school district to confirm school assignments for this home.


Get pre-qualified for a loan
At Zillow Home Loans, we can pre-qualify you in as little as 5 minutes with no impact to your credit score.An equal housing lender. NMLS #10287.
- Illinois
- Sangamon County
- Sherman
- 62684
- 23 Birch Lake Dr
Nearby cities
Nearby zip codes
Other Sherman Topics
