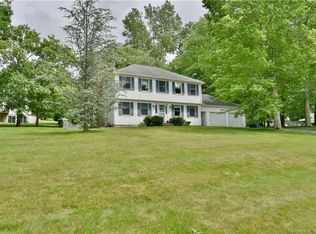
Incredible home located in the desirable Zadora Heights with so much to offer! Many upgrades have been made recently. This home boasts in law ability with a full bath including laundry, functional & updated fireplace and stunning family room with sliders to outdoor patio in lower level. Natural light floods the space! Mechanicals tucked neatly away in utility/storage room. First floor invite you in through new front door, showcasing gorgeous hardwood floors and new Pella windows. Spacious living room opens to dining room, perfect for conversation while entertaining. Bright kitchen with 2 year old appliances, granite countertops, tiled floor, sliders to deck and eat in area. Half bath on first floor updated. 2 car garage with space for work area or storage aside the generous parking space. Mini splits have been added in the home for the ultimate efficiency. Second floor presents all new hardwood flooring. Bedrooms are nicely sized and share a remodeled full bath. Primary has lovely balcony for morning coffee or evening relaxation, 2 closets and full bath. Above ground pool and outside deck has much space for your outdoor enjoyment. New 12x10 shed has been added. Professionally landscape grounds offer beautiful plantings and curb appeal. Conveniently located to town amenities and major routes all while enjoying a peaceful, neighborhood setting. Buyer/Buyers agent to verify all info. Subject to seller finding suitable housing. See attachments for full update sheet and items that will convey if buyer chooses. Professional photo's coming soon!
Sold for $440,000
Zillow last checked:
Listing updated:
Bought with:
Kristen E. Tarryk, RES.0773616
Duprey Real Estate, LLC
Source: Smart MLS,MLS#: 24128423
Price history
| Date | Event | Price |
|---|---|---|
| 11/21/2025 | Sold | $440,000-6.2%$166/sqft |
Source:  Smart MLS #24128423 Report a problem Smart MLS #24128423 Report a problem | ||
| 11/17/2025 | Pending sale | $469,000$177/sqft |
Source: Smart MLS #24128423 Report a problem | ||
| 10/20/2025 | Price change | $469,000-2.1%$177/sqft |
Source: Smart MLS #24128423 Report a problem | ||
| 10/10/2025 | Price change | $479,000-4%$181/sqft |
Source: Smart MLS #24128423 Report a problem | ||
| 9/27/2025 | Listed for sale | $499,000+20.2%$189/sqft |
Source: Smart MLS #24128423 Report a problem | ||
| 7/7/2023 | Sold | $415,000$157/sqft |
Source: Smart MLS #170561120 Report a problem | ||
| 4/19/2023 | Pending sale | $415,000$157/sqft |
Source:  Berkshire Hathaway HomeServices New England Properties #170561120 Report a problem Berkshire Hathaway HomeServices New England Properties #170561120 Report a problem | ||
| 4/18/2023 | Contingent | $415,000$157/sqft |
Source: Smart MLS #170561120 Report a problem | ||
| 4/15/2023 | Listed for sale | $415,000+56.6%$157/sqft |
Source: Smart MLS #170561120 Report a problem | ||
| 3/20/2020 | Sold | $265,000-1.8%$100/sqft |
Source: Smart MLS #170254334 Report a problem | ||
| 8/6/2019 | Price change | $269,900-6.9%$102/sqft |
Source: Brooklyn - WEICHERT, REALTORS - Browning and Browning #170197011 Report a problem | ||
| 5/20/2019 | Price change | $289,900-1.7%$110/sqft |
Source: Brooklyn - WEICHERT, REALTORS - Browning and Browning #170197011 Report a problem | ||
| 12/5/2018 | Price change | $294,900-1.7%$111/sqft |
Source: Kazantzis Real Estate, LLC #170126264 Report a problem | ||
| 10/10/2018 | Listed for sale | $299,900+69%$113/sqft |
Source: Kazantzis Real Estate, LLC #170126264 Report a problem | ||
| 9/28/2017 | Sold | $177,500-11.2%$67/sqft |
Source: Agent Provided Report a problem | ||
| 8/8/2017 | Listed for sale | $199,900+17.7%$76/sqft |
Source: Berkshire Hathaway HomeServices New England Properties #170003448 Report a problem | ||
| 1/13/2017 | Listing removed | $169,900$64/sqft |
Source: RE/MAX Bell Park Realty #G10175923 Report a problem | ||
| 11/30/2016 | Listed for sale | $169,900$64/sqft |
Source: RE/MAX Bell Park Realty #G10175923 Report a problem | ||
| 11/3/2016 | Pending sale | $169,900$64/sqft |
Source: RE/MAX Bell Park Realty #G10175923 Report a problem | ||
| 10/18/2016 | Price change | $169,900-8.2%$64/sqft |
Source: RE/MAX Bell Park Realty #G10175923 Report a problem | ||
| 10/4/2016 | Price change | $184,9990%$70/sqft |
Source: The Partner Network, LLC #E10142742 Report a problem | ||
| 6/13/2016 | Listed for sale | $185,000-11.9%$70/sqft |
Source: The Partner Network, LLC #E10142742 Report a problem | ||
| 8/25/2010 | Listing removed | $209,900$79/sqft |
Source: Alliance Realty NE, LLC #G547452 Report a problem | ||
| 6/11/2010 | Pending sale | $209,900$79/sqft |
Source: Alliance Realty NE, LLC #G547452 Report a problem | ||
| 4/9/2010 | Price change | $209,900-4.6%$79/sqft |
Source: Alliance Realty NE, LLC #G547452 Report a problem | ||
| 12/11/2009 | Listed for sale | $220,000-13.7%$83/sqft |
Source: Alliance Realty NE, LLC #G547452 Report a problem | ||
| 10/16/2008 | Listing removed | $254,900$96/sqft |
Source: Listhub #E220998 Report a problem | ||
Sell for more on Zillow
Get a Zillow Showcase℠ listing at no additional cost and you could sell for .
$466,500
2% more
+$9,330
With Zillow Showcase(estimated)
$475,830
