Skip main navigation
Off market
  • $582,000

    23 Bisbee Dr, Burlington, NJ 08016

    4beds
    3baths
    2,740sqft
    SingleFamily
    Built in 2000
    0.36 Acres Lot
    $582,000 Zestimate®
    $212/sqft
    $3,595 Estimated rent

    Home value

    $582,000

    $553,000 - $611,000

    $3,595/mo

    Zestimate® history
    Loading
    Loading...

    Owner options

    List your home for rent

    $3,595/mo

    Rent Zestimate®

    Find your next renter with Zillow Rental Manager. Plus, with online applications, you can quickly screen prospective tenants – for free.

    Learn more

    $3,595/mo

    Rent Zestimate®

    Refinance and save

    $4,085/mo

    Est. payment

    Refinancing to a lower rate could help reduce your monthly payments and save thousands over the life of the loan.

    See today's rates

    $4,085/mo

    Est. payment

    Explore your selling options

    Work with a Zillow partner agent

    Leverage their expertise and Zillow's premium Showcase listings to get your home seen by more buyers.

    Get started

    List with your own agent

    Get your home in front of millions of buyers by listing it on Zillow.

    Learn how to do it

    Sell it yourself

    Take full control of how buyers see your home on Zillow by listing For Sale by Owner (FSBO).

    List your home

    What's special

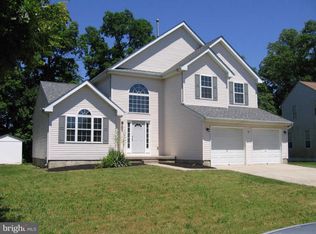
    Welcome to 23 Bisbee Drive! This beautiful well-kept home is located in Burlington in the neighborhood of Fawn Hollow which is just as pretty as a picture. This is a 4 bedroom, 3 and a half bathroom home with a fully finished basement and a 2 car garage. As you walk up the driveway you see the long stunning columns that are welcoming you to your new home. When you go through the door you are greeted by an entryway with a remarkable hardwood staircase and a formal living room to the right and dining room to the left. Both rooms are absolutely gorgeous in their own right and have hardwood floors throughout. The dining room could also be used as an office space if you leaned in that direction. As you proceed into the kitchen, you will take notice that the hardwood floors are extended in to here. There is a cute kitchen island along with ample space to have an adorable eating area that has lovely natural lighting to enjoy those moments of reflection or with your family. The laundry area is located off the kitchen and has a door that leads right to the backyard. This room could double as a mudroom to keep those hardwoods beautiful. On the other side of the kitchen is the large family room. The family room is carpeted and has a charming fireplace and sliding glass doors that also lead outside to the backyard. The downstairs area is where you will find the half bathroom located.As you make your way upstairs, you will notice the 4 bedrooms along with the main bathroom. The main bathroom has a double vanity and a gorgeous skylight to add to the allure. The hallway and bedrooms have carpeting throughout, and you will also take notice of the exquisite window over the entryway door that brightens the aesthetic of this home.The substantial master suite has a peaked ceiling with impressive recessed lighting and lots of natural light streaming through the newer windows. It also has a walk in closet that is that screams functionality and attached to the master suite is a bathroom with a double vanity in addition to a soaking tub and a stand up shower. The other 3 bedrooms are all moderately sized with double doored closets and new neutral carpeting. The walls are all freshly painted in neutral colors that is appealing to the eye.When you go back downstairs into the very well-lit finished basement, you will notice the gorgeous recessed lighting all through the generous space in addition to beautiful engineered hardwood floors. You will also observe the abundance of well-spaced outlets in this space. The utility room is off the finished space and has a door that can close the help block out some of the noise. Additionally, there is a highly efficient wet sink and ample area for extra storage.This house is the perfect home for a growing or established family in a great neighborhood. 2020-12-21

    This property is off market, which means it's not currently listed for sale or rent on Zillow. This may be different from what's available on other websites or public sources.

    Facts & features

    Interior

    Bedrooms & bathrooms
    • Bedrooms: 4
    • Bathrooms: 3
    Heating
    • Forced air, Gas
    Cooling
    • Central
    Appliances
    • Included: Dishwasher, Dryer, Microwave, Range / Oven, Washer
    Features
    • Ceiling Fan(s), Kitchen Island, Recessed Lighting, Walk-In Closet(s), Eat-in Kitchen, Soaking Tub, Carpet, Wood Floors, Butlers Pantry, Wainscotting, Breakfast Area, Floor Plan - Traditional, Stall Shower, Tub Shower
    • Flooring: Hardwood
    Interior area
    • Total interior livable area: 2,740 sqft
    • Finished area below ground: 0

    Property

    Parking
    • Total spaces: 2
    • Parking features: Garage - Attached
    Features
    • Exterior features: Stucco
    Lot
    • Size: 0.36 Acres
    Details
    • Parcel number: 0500221000000061
    • Special conditions: Standard

    Construction

    Type & style
    • Home type: SingleFamily
    • Architectural style: Traditional
    Condition
    • Year built: 2000

    Utilities & green energy

    • Utilities for property: Cable, Fiber Optic

    Community & HOA

    Location
    • Region: Burlington
    • Municipality: BURLINGTON CITY

    Financial & listing details

    • Price per square foot: $212/sqft
    • Tax assessed value: $292,600
    • Annual tax amount: $12,670

    Price history

    DateEventPrice
    4/23/2021Sold$400,000$146/sqft
    Source: Public Record Report a problem
    12/22/2020Sold$400,000$146/sqft
    Source: Berkshire Hathaway HomeServices Fox & Roach #NJBL380238_08016 Report a problem
    11/3/2020Pending sale$400,000$146/sqft
    Source: BHHS Fox & Roach-Mt Laurel #NJBL380238 Report a problem
    10/28/2020Listed for sale$400,000$146/sqft
    Source: BHHS Fox & Roach-Mt Laurel #NJBL380238 Report a problem
    10/9/2020Pending sale$400,000$146/sqft
    Source: BHHS Fox & Roach-Mt Laurel #NJBL380238 Report a problem
    10/3/2020Listed for sale$400,000$146/sqft
    Source: BHHS Fox & Roach-Mt Laurel #NJBL380238 Report a problem
    9/5/2020Pending sale$400,000+5.3%$146/sqft
    Source: BHHS Fox & Roach Mt. Laurel Home Marketing Center #NJBL380238 Report a problem
    8/17/2020Listed for sale$379,999+76.7%$139/sqft
    Source: BHHS Fox & Roach-Mt Laurel #NJBL377800 Report a problem
    5/11/2000Sold$215,055+136.3%$78/sqft
    Source: Public Record Report a problem
    9/28/1999Sold$91,000$33/sqft
    Source: Public Record Report a problem

    Public tax history

    YearProperty taxesTax assessment
    2025$12,670 +1.8%$292,600
    2024$12,447 $292,600
    2023-- $292,600
    2022$12,310 +1.5%$292,600
    2021$12,131 +8.7%$292,600
    2020$11,157 +1.7%$292,600
    2019$10,967 +3.2%$292,600
    2018$10,630 +3.9%$292,600
    2017$10,229 +3.7%$292,600
    2016$9,864 +3.4%$292,600
    2015$9,539 +2.7%$292,600
    2014$9,287 +1.6%$292,600
    2013$9,137 +2%$292,600 -1.1%
    2012$8,962 +5.8%$295,800 +49.6%
    2011$8,471 +6.4%$197,700
    2010$7,961 +4.8%$197,700
    2009$7,598 +5.6%$197,700
    2008$7,196 +6.6%$197,700
    2007$6,753 +4.9%$197,700
    2006$6,439 +3.1%$197,700
    2005$6,245 +3.9%$197,700
    2004$6,010 $197,700
    2003-- $197,700
    2002-- $197,700
    2001-- $197,700
    Find assessor info on the county website

    Neighborhood: 08016

    Nearby schools

    GreatSchools rating
    Schools provided by the listing agent
    • District: BURLINGTON CITY SCHOOLS

    Source: The MLS. This data may not be complete. We recommend contacting the local school district to confirm school assignments for this home.

    Get a cash offer in 3 minutes
    Find out how much your home could sell for in as little as 3 minutes with a no-obligation cash offer.
    Estimated market value
    $582,000
    Get a cash offer in 3 minutes
    Find out how much your home could sell for in as little as 3 minutes with a no-obligation cash offer.
    Estimated market value
    $582,000