What if you could have a fully renovated home, a large flat lot with no HOA, and a location just minutes from both Downtown Greenville and Travelers Rest? At 23 Blue Mountain Drive, you don't have to choose. Welcome to the beautifully reimagined 3-bedroom, 2-bath brick ranch where extensive updates offers the feel of new construction while preserving the charm and character of an established neighborhood. With a brand-new roof, updated electrical, refinished hardwood floors, added square footage, and countless additional improvements, this home offers immense peace of mind for Upstate living. Inside, the thoughtfully designed floor plan provides the perfect balance of comfort and functionality. The spacious living room flows seamlessly into the dining area and kitchen, while a versatile flex space at the rear of the home offers endless possibilities. Whether you envision a home office, playroom, reading nook, workout space, or cozy sitting area, this light-filled room opens directly to the expansive rear deck, creating an effortless connection between indoor and outdoor living. The private primary suite is tucked away from the secondary bedrooms, offering a peaceful retreat at the end of the day. Step outside and discover what truly sets this property apart. The expansive rear deck overlooks a large fenced backyard framed by mature trees, creating the perfect setting for cookouts, gatherings, gardening, pets, or quiet evenings outdoors. The detached 20x40 two-car garage/workshop offers exceptional flexibility for hobbyists, storage, recreational equipment, home projects, or future creative space. Location is everything, and this one is hard to beat. Perfectly positioned between Downtown Greenville and Travelers Rest, you'll enjoy easy access to local farmers markets, craft fairs, award-winning restaurants, breweries, boutique shopping, and year-round community events. For outdoor enthusiasts, the nearby Swamp Rabbit Trail provides miles of walking, running, and cycling opportunities just moments from your doorstep. And perhaps best of all—there's no HOA. Bring the chickens, the camper, the boat, the workshop dreams, or simply enjoy the freedom to make the property your own. Rarely does a home offer this combination of extensive renovations, flexible living space, outdoor enjoyment, and an unbeatable location. 23 Blue Mountain Drive is more than a home—it's a lifestyle.
Sold for $329,000
Zestimate®
$329,000
23 Blue Mountain Dr, Greenville, SC 29617
3beds
1,477sqft
Single Family Residence, Residential
Built in 1960
0.35 Acres Lot
$329,000 Zestimate®
$223/sqft
$1,733 Estimated rent
Home value
$329,000
$313,000 - $345,000
$1,733/mo
Zestimate® history
Owner options
List your home for rent
$1,733/mo
Rent Zestimate®
Find your next renter with Zillow Rental Manager. Plus, with online applications, you can quickly screen prospective tenants – for free.
$1,733/mo
Rent Zestimate®
Refinance and save
$1,933/mo
Est. payment
Refinancing to a lower rate could help reduce your monthly payments and save thousands over the life of the loan.
$1,933/mo
Est. payment
Explore your selling options
Work with a Zillow partner agent
Leverage their expertise and Zillow's premium Showcase listings to get your home seen by more buyers.
Get startedList with your own agent
Get your home in front of millions of buyers by listing it on Zillow.
Learn how to do itSell it yourself
Take full control of how buyers see your home on Zillow by listing For Sale by Owner (FSBO).
List your homeWhat's special
Expansive rear deckBrand-new roofRefinished hardwood floorsUpdated electricalVersatile flex spaceFully renovated homePrivate primary suite
Zillow last checked:
Listing updated:
Listed by:
Sarah Brantley 864-430-6576,
Vista Real Estate, LLC
Bought with:
Jennifer Hubbell
Keller Williams DRIVE
Source: Greater Greenville AOR,MLS#: 1595341
Facts & features
Interior
Bedrooms & bathrooms
- Bedrooms: 3
- Bathrooms: 2
- Full bathrooms: 2
- Main level bathrooms: 2
- Main level bedrooms: 3
Rooms
- Room types: Laundry, Other/See Remarks
Primary bedroom
- Area: 169
- Dimensions: 13 x 13
Bedroom 2
- Area: 140
- Dimensions: 10 x 14
Bedroom 3
- Area: 130
- Dimensions: 10 x 13
Primary bathroom
- Features: Full Bath, Shower Only, Walk-In Closet(s)
- Level: Main
Dining room
- Area: 81
- Dimensions: 9 x 9
Kitchen
- Area: 90
- Dimensions: 9 x 10
Living room
- Area: 234
- Dimensions: 18 x 13
Heating
- Natural Gas
Cooling
- Central Air, Electric
Appliances
- Included: Dishwasher, Self Cleaning Oven, Free-Standing Electric Range, Range, Microwave, Electric Water Heater
- Laundry: 1st Floor, Walk-in, Washer Hookup, Laundry Room
Features
- Ceiling Fan(s), Ceiling Smooth, Granite Counters, Open Floorplan, Walk-In Closet(s), Countertops-Other, Split Floor Plan, Pantry
- Flooring: Wood, Luxury Vinyl
- Windows: Vinyl/Aluminum Trim
- Basement: None
- Attic: Pull Down Stairs,Storage
- Has fireplace: No
- Fireplace features: None
Interior area
- Total structure area: 1,599
- Total interior livable area: 1,477 sqft
Property
Parking
- Total spaces: 2
- Parking features: Detached, Yard Door, Concrete
- Garage spaces: 2
- Has uncovered spaces: Yes
Features
- Levels: One
- Stories: 1
- Patio & porch: Deck, Front Porch
- Fencing: Fenced
Lot
- Size: 0.35 Acres
- Features: Few Trees, Wooded, 1/2 Acre or Less
- Topography: Level
Details
- Parcel number: B008.0201071.00
Construction
Type & style
- Home type: SingleFamily
- Architectural style: Ranch
- Property subtype: Single Family Residence, Residential
Materials
- Brick Veneer
- Foundation: Crawl Space
- Roof: Architectural
Condition
- Year built: 1960
Utilities & green energy
- Sewer: Public Sewer
- Water: Public
- Utilities for property: Cable Available
Community & HOA
Community
- Features: None
- Security: Smoke Detector(s)
- Subdivision: None
HOA
- Has HOA: No
- Services included: None
Location
- Region: Greenville
Financial & listing details
- Price per square foot: $223/sqft
- Tax assessed value: $152,970
- Annual tax amount: $1,566
- Date on market: 6/18/2026
Price history
| Date | Event | Price |
|---|---|---|
| 7/23/2026 | Sold | $329,000-0.3%$223/sqft |
Source:  Greater Greenville AOR #1595341 Report a problem Greater Greenville AOR #1595341 Report a problem | ||
| 6/24/2026 | Contingent | $329,900$223/sqft |
Source: Greater Greenville AOR #1595341 Report a problem | ||
| 6/18/2026 | Listed for sale | $329,900-2.8%$223/sqft |
Source: Greater Greenville AOR #1595341 Report a problem | ||
| 6/12/2026 | Listing removed | $339,500$230/sqft |
Source: Greater Greenville AOR #1590389 Report a problem | ||
| 5/27/2026 | Price change | $339,500-1.5%$230/sqft |
Source: Greater Greenville AOR #1590389 Report a problem | ||
| 5/4/2026 | Listed for sale | $344,500+108.8%$233/sqft |
Source: Greater Greenville AOR #1590389 Report a problem | ||
| 9/28/2020 | Sold | $165,000-2.9%$112/sqft |
Source: Greater Greenville AOR #1423595 Report a problem | ||
| 8/31/2020 | Pending sale | $170,000$115/sqft |
Source: Great Homes of the Upstate LLC #1423595 Report a problem | ||
| 8/27/2020 | Price change | $170,000+3%$115/sqft |
Source: Great Homes of the Upstate LLC #1423595 Report a problem | ||
| 7/29/2020 | Pending sale | $165,000$112/sqft |
Source: Great Homes of the Upstate LLC #1423595 Report a problem | ||
| 7/28/2020 | Listed for sale | $165,000$112/sqft |
Source: Great Homes of the Upstate LLC #1423595 Report a problem | ||
Public tax history
| Year | Property taxes | Tax assessment |
|---|---|---|
| 2024 | $1,566 -1.3% | $152,970 |
| 2023 | $1,587 +6.8% | $152,970 |
| 2022 | $1,485 +1.7% | $152,970 |
| 2021 | $1,460 -25.2% | $152,970 +103.2% |
| 2020 | $1,951 +0.7% | $75,270 |
| 2019 | $1,938 +5.6% | $75,270 |
| 2018 | $1,836 | $75,270 +2400.7% |
| 2017 | $1,836 +115.6% | $3,010 -96% |
| 2016 | $852 +4.4% | $75,270 |
| 2015 | $816 -53.4% | $75,270 -14.8% |
| 2014 | $1,752 +255.2% | $88,370 |
| 2013 | $493 +2.3% | $88,370 |
| 2012 | $482 +0.8% | -- |
| 2011 | $478 +0.6% | -- |
| 2010 | $475 | -- |
| 2009 | -- | -- |
| 2008 | -- | -- |
| 2007 | -- | -- |
| 2006 | -- | -- |
| 2005 | -- | -- |
| 2004 | -- | -- |
| 2003 | -- | -- |
| 2002 | -- | -- |
| 2001 | -- | -- |
| 2000 | -- | -- |
Find assessor info on the county website
Neighborhood: 29617
Nearby homes
- $235,5003 bd1 ba-- sqft3 Blue Mountain Drive, Greenville, SC 29617Off Market
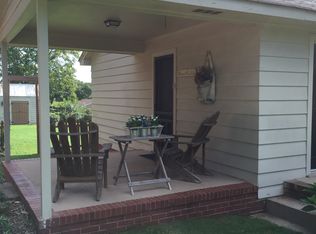
- $208,0003 bd1 ba1.3k sqft25 Blue Mountain Dr, Greenville, SC 29617Off Market
- $305,0003 bd2 ba1.3k sqft21 Blue Mountain Dr, Greenville, SC 29617For Sale

- $217,6004 bd1 ba1.5k sqft27 Blue Mountain Dr, Greenville, SC 29617Off Market
- $307,5003 bd2 ba1.5k sqft22 Blue Mountain Dr, Greenville, SC 29617Off Market
- $238,6003 bd2 ba1.3k sqft24 Blue Mountain Dr, Greenville, SC 29617Off Market
- $257,8004 bd2 ba1.8k sqft20 Blue Mountain Dr, Greenville, SC 29617Off Market
- $198,3003 bd1 ba1.1k sqft29 Blue Mountain Dr, Greenville, SC 29617Off Market
Nearby schools
GreatSchools rating
- 2/10Armstrong Elementary SchoolGrades: PK-5Distance: 0.7 mi
- 2/10Berea Middle SchoolGrades: 6-8Distance: 1.1 mi
- 2/10Berea High SchoolGrades: 9-12Distance: 1.7 mi
Schools provided by the listing agent
- Elementary: Armstrong
- Middle: Berea
- High: Berea
Source: Greater Greenville AOR. This data may not be complete. We recommend contacting the local school district to confirm school assignments for this home.
Get a cash offer in 3 minutes
Find out how much your home could sell for in as little as 3 minutes with a no-obligation cash offer.
Estimated market value
$329,000
Get a cash offer in 3 minutes
Find out how much your home could sell for in as little as 3 minutes with a no-obligation cash offer.
Estimated market value
$329,000
- South Carolina
- Greenville County
- Greenville
- 29617
- 23 Blue Mountain Dr
Nearby cities
Nearby neighborhoods
Nearby zip codes
Other Greenville Topics
