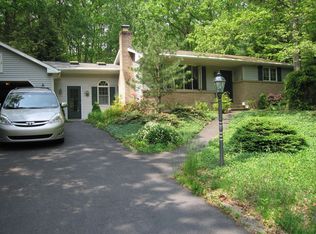
Multiple Offers Received. Highest and Best by Sunday 5/3 at 10 PM. A charming lane is the idyllic setting for this equally charming home. A gently sloping lawn leads to the home’s front porch, guiding and welcoming you in. Once inside, the home’s central, open concept heart offers beautiful flow from living room, into the dining area, and on to a spacious kitchen that features main-level laundry and access to the rear deck. Large window in both living and dining areas are set to perfectly capture the natural beauty surrounding the home. The kitchen offers abundant counter and cabinet space, as well as a pantry closet; a convenient pass-through counter adds to the flow from living room to kitchen, a lovely potential breakfast spot! To one side, the primary bedroom is bright and airy, the ensuite features a spacious stall shower. To the other side, an additional two bedrooms are served by a full, hall bath. The home’s walk-out lower level is equally spacious with an abundance of flexible room beyond the built-in garage. With the addition of heat, this could prove exciting additional living space! Outside, the home is surrounded by mature trees and rhododendron, nature is enjoyed to its fullest from the home’s rear deck. A spacious, paved driveway to one side offers ample parking. Leaving that driveway and turning right you are a short walk “over the stream and through the woods” to Crescent Beach, one of Lake Hauto Club’s four community beaches, offering a lovely beach with swimming area, pickleball and tennis courts, basketball court, children’s play area, and pavilion. The 330-acre lake is the perfect spot for Powerboating, Kayaking, Wake Boarding, Water Skiing, Tubing, Swimming, Fishing, while throughout the community you’ll find Tennis and Pickleball courts, Basketball, a community Gym and Library, Clubhouse, Pavilions at all four beaches, and even a beach where dogs are welcome! The community sits near Route 309 at the mid-point between the Greater Lehigh Valley and Scranton/Wilkes-Barre Area, and a short trip to charming Jim Thorpe which offers exciting restaurants, live entertainment venues, a wealth of history and outdoor adventure! A lovely home in a charming community situated to offer you anything you could ask for, don’t miss your chance to come home to Lake Hauto!
Sold for $398,100
$398,100
23 Blueberry Ln, Nesquehoning, PA 18240
3beds
1,248sqft
Single Family Residence
Built in 2011
0.45 Acres Lot
$402,800 Zestimate®
$319/sqft
$1,561 Estimated rent
Home value
$402,800
$318,000 - $508,000
$1,561/mo
Zestimate® history
Owner options
List your home for rent
$1,561/mo
Rent Zestimate®
Find your next renter with Zillow Rental Manager. Plus, with online applications, you can quickly screen prospective tenants – for free.
$1,561/mo
Rent Zestimate®
Refinance and save
$3,407/mo
Est. payment
Refinancing to a lower rate could help reduce your monthly payments and save thousands over the life of the loan.
$3,407/mo
Est. payment
Explore your selling options
Work with a Zillow partner agent
Leverage their expertise and Zillow's premium Showcase listings to get your home seen by more buyers.
Get startedList with your own agent
Get your home in front of millions of buyers by listing it on Zillow.
Learn how to do itSell it yourself
Take full control of how buyers see your home on Zillow by listing For Sale by Owner (FSBO).
List your homeWhat's special
Built-in garageGently sloping lawnCharming laneMain-level laundryCentral open concept heartFront porchPantry closet
Zillow last checked:
Listing updated:
Listed by:
Vince Boyle 570-225-6577,
Century 21 Ryon Real Estate
Bought with:
nonmember
Pocono Mtn. Assoc. of REALTORS
Source: GLVR,MLS#: 775862 Originating MLS: Lehigh Valley MLS
Originating MLS: Lehigh Valley MLSFacts & features
Interior
Bedrooms & bathrooms
- Bedrooms: 3
- Bathrooms: 2
- Full bathrooms: 2
Primary bedroom
- Level: First
- Dimensions: 14.00 x 12.00
Bedroom
- Level: First
- Dimensions: 12.00 x 12.00
Bedroom
- Level: First
- Dimensions: 8.00 x 12.00
Primary bathroom
- Level: First
- Dimensions: 9.00 x 5.00
Dining room
- Description: Open-Concept to Living Room, Mini-Split
- Level: First
- Dimensions: 9.00 x 12.00
Other
- Level: First
- Dimensions: 7.00 x 8.00
Kitchen
- Description: Ceiling Fan, Pantry Closet, Breakfast Bar open to Living Room, Laundry Facility
- Level: First
- Dimensions: 17.00 x 12.00
Living room
- Description: Open-Concept to Dining Area
- Level: First
- Dimensions: 16.00 x 12.00
Heating
- Baseboard, Ductless, Electric, Heat Pump
Cooling
- Ceiling Fan(s), Ductless
Appliances
- Included: Dishwasher, Electric Dryer, Electric Oven, Electric Range, Electric Water Heater, Refrigerator, Washer
- Laundry: Washer Hookup, Dryer Hookup, ElectricDryer Hookup, Main Level
Features
- Dining Area
- Flooring: Carpet, Linoleum
- Basement: Daylight,Exterior Entry,Full,Concrete,Walk-Out Access
Interior area
- Total interior livable area: 1,248 sqft
- Finished area above ground: 1,248
- Finished area below ground: 0
Property
Parking
- Total spaces: 1
- Parking features: Built In, Driveway, Garage, Off Street, Garage Door Opener
- Garage spaces: 1
- Has uncovered spaces: Yes
Features
- Stories: 1
- Patio & porch: Covered, Deck, Porch
- Exterior features: Deck, Porch
Lot
- Size: 0.45 Acres
- Features: Flat, Sloped
Details
- Parcel number: 25280208000
- Zoning: R
- Special conditions: None
Construction
Type & style
- Home type: SingleFamily
- Architectural style: Ranch,Raised Ranch
- Property subtype: Single Family Residence
Materials
- Vinyl Siding, Wood Siding
- Foundation: Basement
- Roof: Asphalt,Fiberglass
Condition
- Year built: 2011
Utilities & green energy
- Electric: 200+ Amp Service, Circuit Breakers
- Sewer: Public Sewer
- Water: Public
Community & HOA
Community
- Subdivision: Lake Hauto Club
HOA
- Has HOA: Yes
- HOA fee: $757 annually
Location
- Region: Nesquehoning
Financial & listing details
- Price per square foot: $319/sqft
- Tax assessed value: $377,400
- Annual tax amount: $5,017
- Date on market: 4/28/2026
- Cumulative days on market: 8 days
- Ownership type: Fee Simple
Price history
| Date | Event | Price |
|---|---|---|
| 5/29/2026 | Sold | $398,100+3.4%$319/sqft |
Source:  GLVR #775862 Report a problem GLVR #775862 Report a problem | ||
| 5/6/2026 | Pending sale | $385,000$308/sqft |
Source: GLVR #775862 Report a problem | ||
| 4/28/2026 | Listed for sale | $385,000+1049.3%$308/sqft |
Source: GLVR #775862 Report a problem | ||
| 11/23/2010 | Sold | $33,500$27/sqft |
Source: Public Record Report a problem | ||
Public tax history
| Year | Property taxes | Tax assessment |
|---|---|---|
| 2023 | $3,414 +2.1% | $54,395 |
| 2022 | $3,343 +1% | $54,395 |
| 2021 | $3,310 -16.5% | $54,395 |
| 2020 | $3,965 +237.5% | $54,395 |
| 2019 | $1,175 -62.5% | $54,395 |
| 2018 | $3,132 | $54,395 |
| 2017 | -- | $54,395 |
| 2015 | -- | $54,395 +335.2% |
| 2011 | -- | $12,500 |
| 2010 | -- | $12,500 |
| 2009 | -- | $12,500 |
| 2004 | -- | $12,500 |
Find assessor info on the county website
Neighborhood: 18240
Nearby homes
- $296,0002 bd1 ba1.3k sqft25 Blue Berry Ln, Nesquehoning, PA 18240Off Market
- $322,3002 bd1 ba1.3k sqft25 Blueberry Ln, Nesquehoning, PA 18240Off Market
- $434,7004 bd2 ba2.5k sqft26 Blueberry Ln, Nesquehoning, PA 18240Off Market
- $234,2002 bd2 ba1k sqft256 Lake Dr, Nesquehoning, PA 18240Off Market
- $25,000-- bd-- ba-- sqftBlueberry Ln, Nesquehoning, PA 18240Off Market
- $16,340-- bd-- ba-- sqft256 Lake Dr, Nesquehoning, PA 18240Off Market
- $21,780-- bd-- ba-- sqft256 Lake Dr, Nesquehoning, PA 18240Off Market
- $280,5003 bd2 ba2.1k sqft26 Blue Berry Ln, Nesquehoning, PA 18240Off Market
Nearby schools
GreatSchools rating
- 5/10Tamaqua Elementary SchoolGrades: K-5Distance: 3.6 mi
- 4/10Tamaqua Area Middle SchoolGrades: 6-8Distance: 4.2 mi
- 5/10Tamaqua Area Senior High SchoolGrades: 9-12Distance: 4.2 mi
Schools provided by the listing agent
- Elementary: Tamaqua Elementary
- Middle: Tamaqua Area Middle School
- High: Tamaqua Area Senior High School
- District: Tamaqua
Source: GLVR. This data may not be complete. We recommend contacting the local school district to confirm school assignments for this home.


Get pre-qualified for a loan
At Zillow Home Loans, we can pre-qualify you in as little as 5 minutes with no impact to your credit score.An equal housing lender. NMLS #10287.
Sell for more on Zillow
Get a Zillow Showcase℠ listing at no additional cost and you could sell for .
$402,800
2% more
+$8,056
With Zillow Showcase(estimated)
$410,856
- Pennsylvania
- Schuylkill County
- Nesquehoning
- 18240
- 23 Blueberry Ln
Nearby cities
Nearby zip codes
Other Nesquehoning Topics
