Skip main navigation
Sold for $891,523
  • $891,523

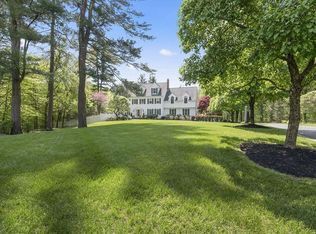
    23 Bogastow Cir, Millis, MA 02054

    4beds
    4,502sqft
    Single Family Residence
    Built in 1987
    3.4 Acres Lot
    $1,039,000 Zestimate®
    $198/sqft
    $4,849 Estimated rent

    Home value

    $1,039,000

    $987,000 - $1.10M

    $4,849/mo

    Zestimate® history
    Loading
    Loading...

    Owner options

    List your home for rent

    $4,849/mo

    Rent Zestimate®

    Find your next renter with Zillow Rental Manager. Plus, with online applications, you can quickly screen prospective tenants – for free.

    Learn more

    $4,849/mo

    Rent Zestimate®

    Refinance and save

    $5,550/mo

    Est. payment

    Refinancing to a lower rate could help reduce your monthly payments and save thousands over the life of the loan.

    See today's rates

    $5,550/mo

    Est. payment

    Explore your selling options

    Work with a Zillow partner agent

    Leverage their expertise and Zillow's premium Showcase listings to get your home seen by more buyers.

    Get started

    List with your own agent

    Get your home in front of millions of buyers by listing it on Zillow.

    Learn how to do it

    Sell it yourself

    Take full control of how buyers see your home on Zillow by listing For Sale by Owner (FSBO).

    List your home

    What's special

    Master suiteDining roomDouble vanityJetted tubSeparate showerUpdated hardwood flooringGame room
    OPEN HOUSE CANCELED - Offer Accepted. This home has a beautiful flow. Enter through the marble floored foyer, you will be drawn to focal point of the main living area, a magnificent two-story stone fireplace that creates an inviting feel. The family room features soaring ceilings and large windows. Continue to the eat in kitchen with updated hardwood flooring and new quartz countertops, marble backsplash and new lighting, SS appliances including wall oven and Jenn Air in island cooktop, One of the highlights of this home is the newly enclosed composite back porch. Formal Living and Dining room complete the first floor with refinished hardwoods, TONS of windows and Elegant French Doors. Ascend the stairs to find 3 bedrooms a full bath, laundry room and a master suite that boasts vaulted ceilings, fireplace, WI closet. Huge En Suite bath with skylights, separate shower, jetted tub, double vanity. Finished, walk out, basement, game room, office. Loads of storage. See Feature Sheet Attac

    Zillow last checked:

    Listing updated:

    Listed by:

    Michalann Cosme 978-660-4906,

    Citylight Homes LLC 978-977-0050

    Bought with:

    Jennifer McMorran

    Keller Williams Elite

    Source: MLS PIN,MLS#: 73120612

    Facts & features

    Interior

    Bedrooms & bathrooms
    • Bedrooms: 4
    • Bathrooms: 3
    • Full bathrooms: 2
    • 1/2 bathrooms: 1
    Primary bedroom
    • Features: Bathroom - Full, Vaulted Ceiling(s), Walk-In Closet(s), Closet/Cabinets - Custom Built, Flooring - Wall to Wall Carpet
    • Level: Second
    Bedroom 2
    • Features: Flooring - Wall to Wall Carpet, Closet - Double
    • Level: Second
    Bedroom 3
    • Features: Flooring - Wall to Wall Carpet, Closet - Double
    • Level: Second
    Bedroom 4
    • Features: Flooring - Wall to Wall Carpet, Closet - Double
    • Level: Second
    Primary bathroom
    • Features: Yes
    Bathroom 1
    • Features: Bathroom - Half, Flooring - Stone/Ceramic Tile
    • Level: First
    Bathroom 2
    • Features: Bathroom - Full, Bathroom - Double Vanity/Sink, Bathroom - With Tub & Shower, Closet - Linen
    • Level: Second
    Bathroom 3
    • Features: Bathroom - Full, Bathroom - Double Vanity/Sink, Bathroom - With Tub & Shower, Skylight, Cathedral Ceiling(s), Jacuzzi / Whirlpool Soaking Tub
    • Level: Second
    Dining room
    • Features: Flooring - Hardwood, Window(s) - Picture, French Doors, Chair Rail
    • Level: First
    Family room
    • Features: Cathedral Ceiling(s), Flooring - Hardwood, Window(s) - Bay/Bow/Box, Recessed Lighting
    • Level: First
    Kitchen
    • Features: Flooring - Hardwood, Dining Area, Countertops - Stone/Granite/Solid, Kitchen Island, Slider, Lighting - Pendant
    Living room
    • Features: Flooring - Hardwood, Window(s) - Picture, French Doors
    • Level: First
    Office
    • Features: Closet
    • Level: Basement
    Heating
    • Baseboard, Oil
    Cooling
    • Central Air
    Appliances
    • Included: Water Heater, Oven, Dishwasher, Microwave, Range, Refrigerator, Washer, Dryer
    • Laundry: Second Floor, Electric Dryer Hookup
    Features
    • Slider, Closet, Entrance Foyer, Play Room, Home Office
    • Flooring: Tile, Carpet, Marble, Hardwood, Flooring - Marble, Flooring - Wall to Wall Carpet
    • Basement: Full,Finished,Walk-Out Access,Interior Entry
    • Number of fireplaces: 2
    • Fireplace features: Family Room, Master Bedroom
    Interior area
    • Total structure area: 4,502
    • Total interior livable area: 4,502 sqft

    Property

    Parking
    • Total spaces: 5
    • Parking features: Attached, Garage Door Opener, Paved Drive, Off Street, Paved
    • Attached garage spaces: 2
    • Uncovered spaces: 3
    Accessibility
    • Accessibility features: No
    Features
    • Patio & porch: Porch - Enclosed
    • Exterior features: Porch - Enclosed, Rain Gutters
    Lot
    • Size: 3.40 Acres
    • Features: Wooded, Easements, Level
    Details
    • Parcel number: M:006 B:0000035,3682410
    • Zoning: RES

    Construction

    Type & style
    • Home type: SingleFamily
    • Architectural style: Colonial
    • Property subtype: Single Family Residence
    Materials
    • Frame
    • Foundation: Concrete Perimeter
    • Roof: Shingle
    Condition
    • Year built: 1987

    Utilities & green energy

    • Electric: 200+ Amp Service
    • Sewer: Private Sewer
    • Water: Private
    • Utilities for property: for Electric Oven, for Electric Dryer

    Community & neighborhood

    Community
    • Community features: Public Transportation, Shopping, Walk/Jog Trails, Stable(s), House of Worship, Private School, Public School
    Location
    • Region: Millis

    Other

    Other facts
    • Listing terms: Contract
    • Road surface type: Paved

    Price history

    DateEventPrice
    9/8/2023Sold$891,523+0.4%$198/sqft
    Source: MLS PIN #73120612 Report a problem
    7/14/2023Contingent$888,000$197/sqft
    Source: MLS PIN #73120612 Report a problem
    6/16/2023Listed for sale$888,000+1.5%$197/sqft
    Source: MLS PIN #73120612 Report a problem
    10/2/2022Listing removed$875,000$194/sqft
    Source: MLS PIN #73039236 Report a problem
    9/21/2022Listed for sale$875,000+153.6%$194/sqft
    Source: MLS PIN #73039236 Report a problem
    3/25/1988Sold$345,000$77/sqft
    Source: Public Record Report a problem

    Public tax history

    YearProperty taxesTax assessment
    2025$13,763 +7.8%$839,200 +8%
    2024$12,763 -1.4%$777,300 +5.1%
    2023$12,941 +4.1%$739,900 +12.4%
    2022$12,427 -1%$658,200 +2.9%
    2021$12,555 +1.9%$639,900 +4.6%
    2020$12,316 +10.8%$611,500 +2.9%
    2019$11,112 +5.6%$594,200 +1.8%
    2018$10,522 -6.5%$583,900 -4.5%
    2017$11,256 +5.6%$611,100
    2016$10,658 +2.6%$611,100
    2015$10,389 +3.8%$611,100 +4.1%
    2014$10,013 +4.4%$586,900
    2013$9,590 +5.5%$586,900
    2012$9,091 +0.5%$586,900
    2011$9,044 +5.4%$586,900 -6.7%
    2010$8,577 +1.6%$628,800
    2009$8,445 +3.2%$628,800 -5.6%
    2008$8,181 +4.2%$666,200 +5.5%
    2007$7,851 +13.5%$631,600 +5%
    2006$6,916 +2.4%$601,400 +3.3%
    2005$6,755 +0.5%$582,300 +34.3%
    2003$6,719 -2.5%$433,500 +25.8%
    2001$6,890 $344,500

    Find assessor info on the county website

    Neighborhood: 02054

    Nearby schools

    GreatSchools rating
    Schools provided by the listing agent
    • Elementary: Cf Brown
    • Middle: Millis Middle
    • High: Millis High

    Source: MLS PIN. This data may not be complete. We recommend contacting the local school district to confirm school assignments for this home.

    Get pre-qualified for a loan
    At Zillow Home Loans, we can pre-qualify you in as little as 5 minutes with no impact to your credit score.

    An equal housing lender. NMLS #10287.