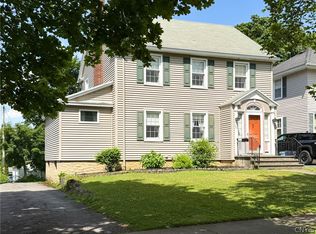
Welcome to 23 Bonnie Brae — a picturesque, tree-lined street in one of Utica’s most sought-after neighborhoods. This lovingly maintained, nearly 2,000 sq ft Tudor-style Colonial has been in the family for nearly 50 years and overflows with a timeless charm you instantly recognize, but simply can't replicate today. Inside, the home features a large, cozy living room — spacious without feeling grand or impersonal — leads to a bright sunroom, perfect for morning coffee or evening reading. The formal dining room and eat-in kitchen offer classic space with excellent flow for entertaining. Upstairs, you'll find three spacious bedrooms, plus a full third floor accessed by an open staircase — offering a fourth bedroom and an additional flex space ideal for a home office, rec room, or creative studio. Original Rochester hardwoods lie beneath the carpeting, just begging to be revealed. The half bath on the first floor is convenient and efficient, while the second floor includes the spacious full bath and an additional half bath in the primary suite. The dry basement includes a workshop area, and the one-stall garage is in excellent condition. The deep lot and charming yard provide just the right amount of outdoor space — cozy with room to breathe. While some finishes are dated, this home is simply the perfect blank slate to own a home that blends old-world charm with logical function and flow.
Homes on this block rarely change hands — come see why.
Closed
$270,000
23 Bonnie Brae, Utica, NY 13501
4beds
2,330sqft
Single Family Residence
Built in 1940
6,250 Square Feet Lot
$276,900 Zestimate®
$116/sqft
$2,659 Estimated rent
Home value
$276,900
$238,000 - $321,000
$2,659/mo
Zestimate® history
Owner options
List your home for rent
$2,659/mo
Rent Zestimate®
Find your next renter with Zillow Rental Manager. Plus, with online applications, you can quickly screen prospective tenants – for free.
$2,659/mo
Rent Zestimate®
Refinance and save
$1,999/mo
Est. payment
Refinancing to a lower rate could help reduce your monthly payments and save thousands over the life of the loan.
$1,999/mo
Est. payment
Explore your selling options
Work with a Zillow partner agent
Leverage their expertise and Zillow's premium Showcase listings to get your home seen by more buyers.
Get startedList with your own agent
Get your home in front of millions of buyers by listing it on Zillow.
Learn how to do itSell it yourself
Take full control of how buyers see your home on Zillow by listing For Sale by Owner (FSBO).
List your homeWhat's special
Tudor-style colonialAdditional flex spaceSpacious bedroomsOriginal rochester hardwoodsTree-lined streetFormal dining roomDeep lot
Zillow last checked:
Listing updated:
Listed by:
Rocco DePerno 315-749-5676,
Coldwell Banker Faith Properties
Bought with:
Debra C. Roberts, 10301201979
Coldwell Banker Prime Properties
Source: NYSAMLSs,MLS#: S1625438 Originating MLS: Mohawk Valley
Originating MLS: Mohawk ValleyFacts & features
Interior
Bedrooms & bathrooms
- Bedrooms: 4
- Bathrooms: 3
- Full bathrooms: 1
- 1/2 bathrooms: 2
- Main level bathrooms: 1
Heating
- Gas, Baseboard, Hot Water
Appliances
- Included: Double Oven, Dryer, Dishwasher, Electric Cooktop, Exhaust Fan, Electric Water Heater, Range Hood, Washer
- Laundry: In Basement
Features
- Attic, Separate/Formal Dining Room, Entrance Foyer, Eat-in Kitchen, Separate/Formal Living Room, Great Room, Other, See Remarks, Bath in Primary Bedroom, Workshop
- Flooring: Carpet, Hardwood, Tile, Varies
- Basement: Full
- Number of fireplaces: 1
Interior area
- Total structure area: 2,330
- Total interior livable area: 2,330 sqft
Property
Parking
- Total spaces: 1
- Parking features: Detached, Electricity, Garage, Storage, Workshop in Garage
- Garage spaces: 1
Features
- Exterior features: Blacktop Driveway
Lot
- Size: 6,250 Square Feet
- Dimensions: 50 x 125
- Features: Rectangular, Rectangular Lot, Residential Lot
Details
- Parcel number: 30160033000900020320000000
- Special conditions: Standard
Construction
Type & style
- Home type: SingleFamily
- Architectural style: Colonial,Tudor
- Property subtype: Single Family Residence
Materials
- Other, See Remarks, Copper Plumbing
- Foundation: Block
- Roof: Asphalt,Shingle
Condition
- Resale
- Year built: 1940
Utilities & green energy
- Electric: Circuit Breakers, Fuses
- Sewer: Connected
- Water: Connected, Public
- Utilities for property: Cable Available, Electricity Connected, High Speed Internet Available, Sewer Connected, Water Connected
Community & HOA
Community
- Subdivision: Blaikie Heights
Location
- Region: Utica
Financial & listing details
- Price per square foot: $116/sqft
- Tax assessed value: $78,500
- Annual tax amount: $5,667
- Date on market: 7/25/2025
- Cumulative days on market: 1 day
- Listing terms: Cash,Conventional,FHA,VA Loan
Price history
| Date | Event | Price |
|---|---|---|
| 9/29/2025 | Sold | $270,000+1.9%$116/sqft |
Source:  NYSAMLSs #S1625438 Report a problem NYSAMLSs #S1625438 Report a problem | ||
| 7/27/2025 | Pending sale | $264,900$114/sqft |
Source: NYSAMLSs #S1625438 Report a problem | ||
| 7/25/2025 | Listed for sale | $264,900$114/sqft |
Source: NYSAMLSs #S1625438 Report a problem | ||
Public tax history
| Year | Property taxes | Tax assessment |
|---|---|---|
| 2025 | -- | $78,500 |
| 2024 | -- | $78,500 |
| 2023 | -- | $78,500 |
| 2022 | -- | $78,500 |
| 2021 | -- | $78,500 |
| 2020 | -- | $78,500 |
| 2019 | -- | $78,500 |
| 2018 | -- | $78,500 |
| 2017 | $3,038 | $78,500 |
| 2016 | -- | $78,500 |
| 2015 | -- | $78,500 |
| 2014 | -- | $78,500 |
| 2013 | -- | $78,500 |
| 2012 | -- | $78,500 |
| 2011 | -- | $78,500 |
| 2010 | -- | $78,500 |
| 2009 | -- | $78,500 |
| 2008 | -- | $78,500 |
| 2007 | -- | $78,500 |
| 2006 | -- | $78,500 |
| 2005 | -- | $78,500 |
| 2004 | -- | $78,500 |
| 2003 | -- | $78,500 |
| 2002 | -- | $78,500 |
| 2001 | -- | $78,500 |
| 2000 | -- | $78,500 |
Find assessor info on the county website
Neighborhood: 13501
Nearby homes
- $287,5003 bd2 ba1.5k sqft25 Bonnie Brae, Utica, NY 13501Sold
- $298,2003 bd1 ba2k sqft19 Bonnie Brae, Utica, NY 13501Off Market
- $5,700-- bd-- ba-- sqft19 Bonnie Brae, Utica, NY 13501Off Market
- $251,2004 bd1 ba1.7k sqft27 Bonnie Brae, Utica, NY 13501Off Market
- $86,1112 bd1 ba1.4k sqftHolland Ave, Utica, NY 13501Off Market
- $86,1112 bd1 ba1.4k sqftHolland Ave, Utica, NY 13501Off Market
- $186,9003 bd1 ba1.5k sqft82 Ballantyne Brae, Utica, NY 13501Off Market
- $217,0003 bd2 ba1.5k sqft80 Ballantyne Brae, Utica, NY 13501Off Market
Nearby schools
GreatSchools rating
- 7/10John F Hughes Elementary SchoolGrades: K-6Distance: 0.2 mi
- 5/10Senator James H Donovan Middle SchoolGrades: 7-8Distance: 1.4 mi
- 3/10Thomas R Proctor High SchoolGrades: 9-12Distance: 2.3 mi
Schools provided by the listing agent
- Elementary: John F Hughes Elementary
- Middle: Senator James H Donovan Middle
- High: Thomas R Proctor High
- District: Utica
Source: NYSAMLSs. This data may not be complete. We recommend contacting the local school district to confirm school assignments for this home.
- New York
- Oneida County
- Utica
- 13501
- 23 Bonnie Brae
