Welcome Home! This spacious Colonial located in Stony Brook, move-in ready. Perfect for those looking to create their dream home with their own personal touch. The first level features a welcoming living room with a woodburning fireplace, a cozy den, a formal dining room, and a kitchen with an eat-in area, along with a half guest bathroom.
The 2nd floor offers a spacious primary suite with 2 large closets and a full private bath. The 2nd floor is completed by three additional bedrooms and a hallway full bathroom.
The backyard offers your own summer retreat with an inground pool, wonderful for cooling off, entertaining and fun. Stop by soon.
Located in the prestigious desirable neighborhood within the Three Village School District, this home offers incredible potential. Brand new oven, two new garage doors and freshly painted.
Sold for $785,000
$785,000
23 Bonnie Lane, Stony Brook, NY 11790
4beds
1,806sqft
Single Family Residence, Residential
Built in 1965
-- sqft lot
$844,700 Zestimate®
$435/sqft
$4,938 Estimated rent
Home value
$844,700
$752,000 - $946,000
$4,938/mo
Zestimate® history
Owner options
List your home for rent
$4,938/mo
Rent Zestimate®
Find your next renter with Zillow Rental Manager. Plus, with online applications, you can quickly screen prospective tenants – for free.
$4,938/mo
Rent Zestimate®
Refinance and save
$5,439/mo
Est. payment
Refinancing to a lower rate could help reduce your monthly payments and save thousands over the life of the loan.
$5,439/mo
Est. payment
Explore your selling options
Work with a Zillow partner agent
Leverage their expertise and Zillow's premium Showcase listings to get your home seen by more buyers.
Get startedList with your own agent
Get your home in front of millions of buyers by listing it on Zillow.
Learn how to do itSell it yourself
Take full control of how buyers see your home on Zillow by listing For Sale by Owner (FSBO).
List your homeWhat's special
Inground poolWoodburning fireplaceFull private bathSpacious primary suiteFormal dining roomSummer retreat
Zillow last checked:
Listing updated:
Listed by:
Heli J. Howe 516-783-5600,
All Island Estates Realty Corp 516-783-5600,
Elizabeth M. Sachs 631-457-0157,
All Island Estates Realty Corp
Bought with:
Rong Chen, 10401314910
Island Advantage Realty LLC
Source: OneKey® MLS as distributed by MLS GRID,MLS#: 802659
Facts & features
Interior
Bedrooms & bathrooms
- Bedrooms: 4
- Bathrooms: 3
- Full bathrooms: 2
- 1/2 bathrooms: 1
Bedroom 1
- Level: Second
Bedroom 2
- Level: Second
Bedroom 3
- Level: Second
Bedroom 4
- Description: Primary Bedroom with walk-in closet and full bathroom
- Level: Second
Bathroom 1
- Description: Powder room
- Level: First
Bathroom 2
- Description: Hall full bathroom
- Level: Second
Bathroom 3
- Description: Primary full bathroom
- Level: Second
Dining room
- Description: Formal
- Level: First
Family room
- Description: Cozy Family Room
- Level: First
Kitchen
- Description: Nice size eat-in-kitchen with sliders to the back yard. Beautiful Maple cabinetry, granite counters and brand new oven
- Level: First
Living room
- Description: Beautiful sunny large living room with wood burning fireplace
- Level: First
Heating
- Oil
Cooling
- Central Air
Appliances
- Included: Cooktop, Dishwasher, Oven, Refrigerator, Oil Water Heater, Solar Hot Water
- Laundry: Washer/Dryer Hookup, Electric Dryer Hookup, Laundry Room, Washer Hookup
Features
- Eat-in Kitchen, Entrance Foyer, Formal Dining, Granite Counters, Primary Bathroom, Natural Woodwork, Storage
- Flooring: Carpet
- Attic: Crawl
- Number of fireplaces: 1
- Fireplace features: Wood Burning
Interior area
- Total structure area: 1,806
- Total interior livable area: 1,806 sqft
Property
Parking
- Total spaces: 4
- Parking features: Driveway, Garage
- Garage spaces: 2
- Has uncovered spaces: Yes
Accessibility
- Accessibility features: Accessible Central Living Area
Features
- Levels: Two
- Patio & porch: Patio
- Exterior features: Garden, Mailbox
- Has private pool: Yes
- Pool features: In Ground
- Fencing: Back Yard
Lot
- Features: Back Yard
Details
- Parcel number: 0000346790
- Special conditions: None
Construction
Type & style
- Home type: SingleFamily
- Architectural style: Colonial
- Property subtype: Single Family Residence, Residential
Materials
- Foundation: Slab
Condition
- Actual
- Year built: 1965
- Major remodel year: 1965
Utilities & green energy
- Sewer: Public Sewer
- Water: Public
- Utilities for property: Electricity Connected, Sewer Connected, Trash Collection Public, Water Connected
Community & HOA
Community
- Subdivision: Strathmore
HOA
- Has HOA: No
Location
- Region: Stony Brook
Financial & listing details
- Price per square foot: $435/sqft
- Tax assessed value: $548,387
- Annual tax amount: $14,068
- Date on market: 12/5/2024
- Cumulative days on market: 16 days
- Listing agreement: Exclusive Right To Sell
- Electric utility on property: Yes
Price history
| Date | Event | Price |
|---|---|---|
| 6/23/2025 | Sold | $785,000+2.1%$435/sqft |
Source:  OneKey® MLS as distributed by MLS GRID #802659 Report a problem OneKey® MLS as distributed by MLS GRID #802659 Report a problem | ||
| 12/27/2024 | Pending sale | $769,000$426/sqft |
Source: OneKey® MLS as distributed by MLS GRID #802659 Report a problem | ||
| 12/5/2024 | Listed for sale | $769,000$426/sqft |
Source: OneKey® MLS as distributed by MLS GRID #802659 Report a problem | ||
Public tax history
| Year | Property taxes | Tax assessment |
|---|---|---|
| 2025 | -- | $3,400 |
| 2024 | -- | $3,400 |
| 2023 | -- | $3,400 |
| 2022 | -- | $3,400 |
| 2021 | -- | $3,400 |
| 2020 | -- | $3,400 |
| 2019 | -- | $3,400 |
| 2018 | -- | $3,400 |
| 2017 | $12,590 | $3,400 |
| 2016 | -- | $3,400 |
| 2015 | -- | $3,400 |
| 2014 | -- | $3,400 |
| 2013 | -- | $3,400 -10.2% |
| 2012 | -- | $3,785 |
| 2011 | -- | $3,785 |
| 2010 | -- | $3,785 |
| 2009 | -- | $3,785 |
| 2008 | -- | $3,785 |
| 2007 | $10,079 +25% | $3,785 |
| 2005 | $8,066 +7.2% | $3,785 |
| 2004 | $7,526 +6.4% | $3,785 |
| 2003 | $7,077 +7.3% | $3,785 |
| 2002 | $6,593 +3.5% | $3,785 |
| 2001 | $6,373 +0.6% | $3,785 |
| 2000 | $6,335 | $3,785 |
Find assessor info on the county website
Neighborhood: 11790
Nearby homes
- $833,7006 bd3 ba-- sqft3 Bucknell Ln, Stony Brook, NY 11790Off Market

- $876,800-- bd-- ba-- sqft25 Bonnie Ln, Stony Brook, NY 11790Off Market
- $869,0004 bd3 ba2.6k sqft2 Bucknell Ln, Stony Brook, NY 11790Off Market
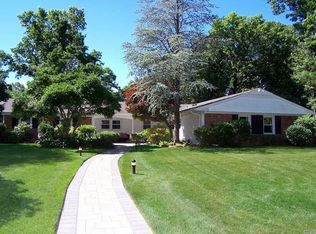
- $788,800-- bd-- ba-- sqft26 Bonnie Ln, Stony Brook, NY 11790Off Market
- $812,100-- bd-- ba-- sqft28 Bonnie Ln, Stony Brook, NY 11790Off Market
- $822,300-- bd-- ba-- sqft24 Bonnie Ln, Stony Brook, NY 11790Off Market
- $853,700-- bd-- ba-- sqft5 Bucknell Ln, Stony Brook, NY 11790Off Market
- $665,0004 bd2 ba-- sqft30 Bonnie Ln, Stony Brook, NY 11790Sold
Nearby schools
GreatSchools rating
- 6/10William Sidney Mount SchoolGrades: PK-6Distance: 1.5 mi
- 8/10Robert Cushman Murphy Junior High SchoolGrades: 7-9Distance: 0.7 mi
- 10/10Ward Melville Senior High SchoolGrades: 9-12Distance: 2.9 mi
Schools provided by the listing agent
- Elementary: William Sidney Mount Elementary
- Middle: Robert Cushman Murphy Jr High School
- High: Ward Melville Senior High School
Source: OneKey® MLS as distributed by MLS GRID. This data may not be complete. We recommend contacting the local school district to confirm school assignments for this home.
Get a cash offer in 3 minutes
Find out how much your home could sell for in as little as 3 minutes with a no-obligation cash offer.
Estimated market value
$844,700
Get a cash offer in 3 minutes
Find out how much your home could sell for in as little as 3 minutes with a no-obligation cash offer.
Estimated market value
$844,700
- New York
- Suffolk County
- Stony Brook
- 11790
- 23 Bonnie Lane
Nearby cities
Nearby zip codes
Other Stony Brook Topics
