Set in one of Mapleton's most sought-after neighborhoods, this stately 5-bedroom home offers space, style, and breathtaking eastern views over Sleepy Hollow. From the moment you enter, the soaring vaulted ceilings in the living room and kitchen create an open, airy feel filled with natural light. The completely redesigned kitchen is a true centerpiece, featuring granite countertops, stainless steel appliances, and panoramic windows that frame the surrounding landscape beautifully. The spacious primary suite offers vaulted ceilings and a peaceful retreat at the end of the day.
Designed for both everyday living and flexibility, the home also includes a dedicated office, additional den, and a full basement apartment complete with its own kitchen, dedicated laundry area, and two bedrooms. Whether used for extended family, guests, or additional income potential, the lower-level space adds tremendous versatility. A three-car attached garage and paved driveway provide convenience and plenty of storage.
Outside, the property continues to impress with approximately 2 acres of lush green lawn, flowering apple trees, mature bushes, and a sunny south-facing sundeck perfect for relaxing or entertaining. This is a rare opportunity to own an impressive home in a highly coveted Mapleton location with room to live, work, and grow.
Active
Price cut: $30K (7/7)
$529,000
23 Braley Heights, Mapleton, ME 04757
5beds
2,976sqft
:
Get pre-qualified$3,372/mo
Single Family Residence
Built in 1991
2.01 Acres Lot
$500,200 Zestimate®
$178/sqft
$-- HOA
What's special
Granite countertopsDedicated laundry areaFlowering apple treesAdditional denSpacious primary suiteDedicated officeMature bushes
- 52 days |
- 499 |
- 12 |
Zillow last checked:
Listing updated:
Listed by:
RE/MAX County
Source: Maine Listings,MLS#: 1665786
Facts & features
Interior
Bedrooms & bathrooms
- Bedrooms: 5
- Bathrooms: 2
- Full bathrooms: 2
Primary bedroom
- Level: First
Bedroom 2
- Level: First
Bedroom 3
- Level: First
Bedroom 4
- Level: Basement
Bedroom 5
- Level: Basement
Den
- Level: First
Kitchen
- Level: First
Kitchen
- Level: Basement
Living room
- Level: First
Living room
- Level: Basement
Office
- Level: First
Heating
- Baseboard, Heat Pump, Hot Water
Cooling
- Heat Pump
Appliances
- Included: Dishwasher, Disposal, Microwave, Refrigerator, Wall Oven
Features
- 1st Floor Bedroom, 1st Floor Primary Bedroom w/Bath, Bathtub, Pantry, Shower, Storage, Walk-In Closet(s), Primary Bedroom w/Bath
- Flooring: Carpet, Vinyl, Hardwood
- Basement: Exterior Entry,Interior Entry,Finished,Full
- Has fireplace: No
Interior area
- Total structure area: 2,976
- Total interior livable area: 2,976 sqft
- Finished area above ground: 2,016
- Finished area below ground: 960
Video & virtual tour
Property
Parking
- Total spaces: 3
- Parking features: Paved, 1 - 4 Spaces, Off Street
- Garage spaces: 3
Accessibility
- Accessibility features: 32 - 36 Inch Doors
Features
- Patio & porch: Deck
- Has view: Yes
- View description: Fields, Trees/Woods
Lot
- Size: 2.01 Acres
- Features: Neighborhood, Suburban, Open Lot, Sidewalks
Details
- Parcel number: MAPLM002L034A
- Zoning: residential
Construction
Type & style
- Home type: SingleFamily
- Architectural style: Cape Cod,Ranch
- Property subtype: Single Family Residence
Materials
- Wood Frame, Wood Siding
- Foundation: Poured Concrete
- Roof: Shingle
Condition
- Year built: 1991
Utilities & green energy
- Electric: Circuit Breakers
- Sewer: Private Sewer
- Water: Well
Community & HOA
Location
- Region: Mapleton
Financial & listing details
- Price per square foot: $178/sqft
- Tax assessed value: $311,300
- Annual tax amount: $3,907
- Date on market: 6/5/2026
- Road surface type: Paved
Estimated market value
$500,200
$475,000 - $525,000
$2,223/mo
Price history
| Date | Event | Price |
|---|---|---|
| 7/7/2026 | Price change | $529,000-5.4%$178/sqft |
Source:  Maine Listings #1665786 Report a problem Maine Listings #1665786 Report a problem | ||
| 6/16/2026 | Price change | $559,000-2.8%$188/sqft |
Source: Maine Listings #1665786 Report a problem | ||
| 6/5/2026 | Listed for sale | $575,000$193/sqft |
Source: Maine Listings #1665786 Report a problem | ||
Public tax history
| Year | Property taxes | Tax assessment |
|---|---|---|
| 2024 | $3,907 +1.7% | $311,300 +15.4% |
| 2023 | $3,843 +3.4% | $269,700 +17.2% |
| 2022 | $3,716 | $230,100 |
| 2021 | $3,716 -2.1% | $230,100 |
| 2020 | $3,797 +2.1% | $230,100 -1% |
| 2019 | $3,720 +8.1% | $232,500 +6.8% |
| 2018 | $3,440 +2.6% | $217,700 +0.3% |
| 2017 | $3,354 -2.6% | $217,100 -1% |
| 2016 | $3,443 +6.1% | $219,300 |
| 2015 | $3,246 -0.7% | $219,300 |
| 2014 | $3,268 +1.7% | $219,300 -1% |
| 2013 | $3,212 +7.8% | $221,500 -1.1% |
| 2011 | $2,979 +16.7% | $224,000 +7.1% |
| 2009 | $2,552 +3.5% | $209,200 +2.7% |
| 2008 | $2,465 | $203,700 |
Find assessor info on the county website
Monthly payment
Est. payment
Payment breakdown
Explore the cost of this home by adjusting the details. Changes won't be saved.Climate risks
Neighborhood: 04757
Nearby schools
GreatSchools rating
- 9/10Mapleton Elementary SchoolGrades: PK-5Distance: 2.2 mi
- 7/10Presque Isle Middle SchoolGrades: 6-8Distance: 3.6 mi
- 6/10Presque Isle High SchoolGrades: 9-12Distance: 4.8 mi
- $344,500-- bd-- ba-- sqft31 Braley Hts, Mapleton, ME 04757Off Market
- $233,100-- bd-- ba-- sqft11 Braley Hts, Mapleton, ME 04757Off Market
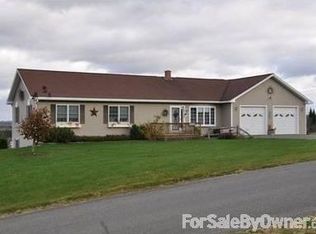
- $362,4004 bd3 ba2.4k sqft32 Braley Hts, Mapleton, ME 04757Off Market
- $114,900-- bd-- ba-- sqft1182 Mapleton Rd, Mapleton, ME 04757Off Market
- $33,0001 Acres3 Pleasant Hill Dr, Mapleton, ME 04757Lot/Land
- $48,500-- bd-- ba-- sqft1150 Mapleton Rd, Mapleton, ME 04757Off Market
- $85,0002 bd1 ba969 sqft1140 Mapleton Rd, Mapleton, ME 04757Sold
- $374,2005 bd3 ba2.7k sqft41 Braley Hts, Mapleton, ME 04757Off Market
A local agent can set up tours, give advice and negotiate with sellers.
Similar homes
- $520,0006 bd6 ba2.5k sqft27 Reach Road, Presque Isle, ME 04769Active

 MLS ID #1662999, RE/MAX County. Maine Listings
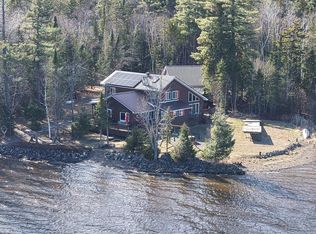
 - $589,0005 bd3 ba2.9k sqft358 Seven Islands Road, Scopan Twp, ME 04757Active
 MLS ID #1655679, RE/MAX County. Maine Listings
 - $319,0004 bd2 ba2k sqft110 Hanson Lake Road, Mapleton, ME 04757Active
 MLS ID #1670781, RE/MAX County. Maine Listings
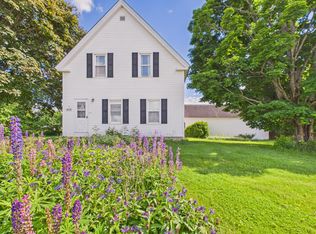
 - $284,9004 bd3 ba2.2k sqft1616 Main Street, Mapleton, ME 04757Active
 MLS ID #1648629, Kieffer Real Estate. Maine Listings
 - $279,9003 bd2 ba1.6k sqft12 Pulcifur Road, Mapleton, ME 04757ActiveMLS ID #1671473, RE/MAX County. Maine Listings
- $384,9005 bd2 ba3.2k sqft150 Howe Road, Wade, ME 04786ActiveMLS ID #1664288, RE/MAX County. Maine Listings
- $479,0003 bd4 ba3.9k sqft152 E Green Ridge Road, Caribou, ME 04736ActiveMLS ID #1673426, NextHome Discover. Maine Listings
- $349,9004 bd2 ba2.1k sqft117 Egypt Road, Presque Isle, ME 04769ActiveMLS ID #1672980, Amero Realty. Maine Listings
- $625,0005 bd3 ba3.7k sqft636 Main Street, Caribou, ME 04736ActiveMLS ID #1666450, Progressive Realty. Maine Listings
- $299,9002 bd2 ba1.8k sqft76 Lakeshore Drive, Presque Isle, ME 04769ActiveMLS ID #1672904, NextHome Discover. Maine Listings
- $325,0004 bd2 ba1.7k sqft30 Park Street, Presque Isle, ME 04769ActiveMLS ID #1661486, Keller Williams Realty. Maine Listings
- $279,9005 bd3 ba2.3k sqft46 Hardy Street, Presque Isle, ME 04769ActiveMLS ID #1664425, NextHome Discover. Maine Listings
- $299,0003 bd2 ba2k sqft118 Lombard Street, Presque Isle, ME 04769ActiveMLS ID #1663541, RE/MAX County. Maine Listings
- $349,9002 bd2 ba1.6k sqft91 Boyd Road, Mars Hill, ME 04758ActiveMLS ID #1672876, Fields Realty LLC. Maine Listings
- $399,9005 bd4 ba1.9k sqft182 Fort Fairfield Road, Caribou, ME 04736ActiveMLS ID #1660063, Progressive Realty. Maine Listings
- $329,9004 bd2 ba2k sqft86 Williams Road, Presque Isle, ME 04769ActiveMLS ID #1665535, Kieffer Real Estate. Maine Listings
- $329,5004 bd2 ba2.1k sqft122 Dudley Street, Presque Isle, ME 04769ActiveMLS ID #1669320, Big Bear Real Estate Company. Maine Listings
- $315,0004 bd2 ba2.1k sqft30 Benjamin Street, Mars Hill, ME 04758ActiveMLS ID #1666599, RE/MAX County. Maine Listings
- $395,0006 bd2 ba2.7k sqft117 S Caribou Road, Fort Fairfield, ME 04742ActiveMLS ID #1666714, Keller Williams Realty. Maine Listings
- $295,0004 bd2 ba3k sqft1175 N Houlton Road Road N, Westfield, ME 04787ActiveMLS ID #1670236, Northern Maine Realty, Inc.. Maine Listings
