Located at the base of Mount Alto, this well maintained ranch home offers comfortable one level living with thoughtful updates throughout. The interior features 9 foot ceilings, wide 3 foot doorways, and a functional layout that provides both openness and ease of access. The family room showcases a vaulted ceiling and a wood burning fireplace, creating a warm and inviting central living space. Arched openings at the kitchen and hallway add character and flow to the home. The recently remodeled kitchen includes custom built cabinetry, updated countertops, and stainless steel appliances. Wide plank engineered flooring runs throughout the kitchen, family room, foyer and hallway, tying the main living areas together with a clean, updated look. Accessibility has been considered with wider doorways throughout, and the master bathroom offers potential for modification to a fully handicap accessible layout. Additional updates include a new garage door and garage door opener. A solid, well cared for home in a quiet setting near Mount Alto with the right mix of character, updates, and everyday functionality.
Pending
Price cut: $9.1K (6/28)
$249,900
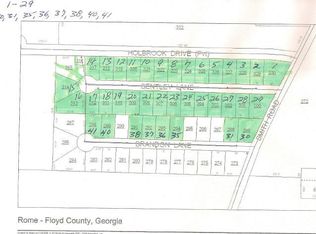
23 Brandon Ln SW, Rome, GA 30165
3beds
1,335sqft
Single Family Residence
Built in 2002
0.25 Acres Lot
$247,800 Zestimate®
$187/sqft
$-- HOA
What's special
Wood burning fireplaceComfortable one level livingRecently remodeled kitchenWide plank engineered flooringStainless steel appliancesUpdated countertopsClean updated look
- 147 days
- 367
- 18
Zillow last checked:
Listing updated:
Listed by:
Robert Pruett 706-346-4028,
Reese and Smallwood, Inc.
Source: GAMLS,MLS#: 10725670
Facts & features
Interior
Bedrooms & bathrooms
- Bedrooms: 3
- Bathrooms: 2
- Full bathrooms: 2
- Main level bathrooms: 2
- Main level bedrooms: 3
Rooms
- Room types: Family Room, Foyer, Laundry
Heating
- Central, Electric, Forced Air, Heat Pump
Cooling
- Ceiling Fan(s), Central Air, Heat Pump
Appliances
- Included: Dishwasher, Disposal, Electric Water Heater, Microwave, Oven/Range (Combo), Refrigerator, Stainless Steel Appliance(s)
- Laundry: Other
Features
- Double Vanity, High Ceilings, Master On Main Level, Vaulted Ceiling(s), Walk-In Closet(s)
- Flooring: Carpet, Other, Tile
- Windows: Double Pane Windows, Window Treatments
- Basement: None
- Attic: Pull Down Stairs
- Number of fireplaces: 1
- Common walls with other units/homes: No Common Walls
Interior area
- Total structure area: 1,335
- Total interior livable area: 1,335 sqft
- Finished area above ground: 1,335
- Finished area below ground: 0
Property
Parking
- Parking features: Garage, Garage Door Opener, Parking Pad
- Has garage: Yes
- Has uncovered spaces: Yes
Accessibility
- Accessibility features: Accessible Doors, Accessible Entrance, Accessible Hallway(s), Low Door Handles
Features
- Levels: One
- Stories: 1
- Patio & porch: Porch
Lot
- Size: 0.25 Acres
- Features: Cul-De-Sac, Level
Details
- Additional structures: Shed(s)
- Parcel number: H14X 283
- Special conditions: Agent/Seller Relationship
Construction
Type & style
- Home type: SingleFamily
- Architectural style: Ranch
- Property subtype: Single Family Residence
Materials
- Concrete, Vinyl Siding
- Foundation: Slab
- Roof: Composition
Condition
- Resale
- New construction: No
- Year built: 2002
Utilities & green energy
- Electric: 220 Volts
- Sewer: Public Sewer
- Water: Public
- Utilities for property: Cable Available, Electricity Available, High Speed Internet, Natural Gas Available, Phone Available, Sewer Connected, Underground Utilities, Water Available
Green energy
- Energy efficient items: Thermostat, Windows
Community & HOA
Community
- Features: None
- Security: Smoke Detector(s)
- Subdivision: Magnolia Walk
HOA
- Has HOA: No
- Services included: None
Location
- Region: Rome
Financial & listing details
- Price per square foot: $187/sqft
- Tax assessed value: $203,224
- Annual tax amount: $2,186
- Date on market: 4/18/2026
- Cumulative days on market: 133 days
- Listing agreement: Exclusive Right To Sell
- Listing terms: Cash,Conventional,FHA
- Electric utility on property: Yes
Estimated market value
$247,800
$235,000 - $260,000
$1,681/mo
Price history
| Date | Event | Price |
|---|---|---|
| 9/7/2026 | Pending sale | $249,900$187/sqft |
Source:  GAMLS #10725670 Report a problem GAMLS #10725670 Report a problem | ||
| 7/19/2026 | Listed for sale | $249,900$187/sqft |
Source: GAMLS #10725670 Report a problem | ||
| 7/14/2026 | Pending sale | $249,900$187/sqft |
Source: GAMLS #10725670 Report a problem | ||
| 6/28/2026 | Price change | $249,900-3.5%$187/sqft |
Source: GAMLS #10725670 Report a problem | ||
| 4/18/2026 | Listed for sale | $259,000+112.5%$194/sqft |
Source: GAMLS #10725670 Report a problem | ||
| 12/30/2011 | Sold | $121,900+1.7%$91/sqft |
Source: Agent Provided Report a problem | ||
| 11/20/2011 | Price change | $119,900-4.1%$90/sqft |
Source: TOLES, TEMPLE & WRIGHT, INC. #38022582 Report a problem | ||
| 7/26/2011 | Listed for sale | $125,000$94/sqft |
Source: Garden Lakes Realty Co., LLC #03100468 Report a problem | ||
Public tax history
| Year | Property taxes | Tax assessment |
|---|---|---|
| 2025 | $1,778 -0.4% | $81,290 +6.4% |
| 2024 | $1,786 +0.6% | $76,421 +2.4% |
| 2023 | $1,775 +12.8% | $74,603 +23% |
| 2022 | $1,574 +4.5% | $60,657 +8.4% |
| 2021 | $1,506 +1.9% | $55,966 +3.6% |
| 2020 | $1,479 +3.9% | $54,025 +3.8% |
| 2019 | $1,424 +11% | $52,064 +17.5% |
| 2018 | $1,283 +0% | $44,312 +2.5% |
| 2017 | $1,283 +1.9% | $43,243 +1.4% |
| 2016 | $1,258 +0.2% | $42,632 -1% |
| 2015 | $1,255 | $43,072 -0.8% |
| 2014 | $1,255 | $43,441 |
| 2013 | -- | -- |
| 2012 | -- | -- |
| 2011 | -- | -- |
| 2010 | -- | -- |
| 2009 | -- | -- |
| 2008 | -- | -- |
| 2007 | -- | -- |
| 2006 | -- | -- |
| 2005 | -- | -- |
| 2003 | -- | -- |
Find assessor info on the county website
Monthly payment
Est. payment
Payment breakdown
Explore the cost of this home by adjusting the details. Changes won't be saved.Climate risks
Neighborhood: 30165
Nearby schools
Schools provided by the listing agent
- Elementary: Alto Park
- Middle: Coosa
- High: Coosa
Source: GAMLS. This data may not be complete. We recommend contacting the local school district to confirm school assignments for this home.
Similar homes
- $247,0003 bd3 ba1.5k sqft3 Eden Dr NW, Rome, GA 30165Active

 MLS ID #10817034, Tanya Pickens, Opendoor Brokerage. GAMLS
 - $285,0003 bd2 ba1.7k sqft41 Williamsburg Dr NW, Rome, GA 30165Active
 MLS ID #10843453, Valerie B Stepp, Elite Group Georgia. GAMLS
 - $249,9003 bd2 ba1.2k sqft19 Frances Dr NW, Rome, GA 30165Active
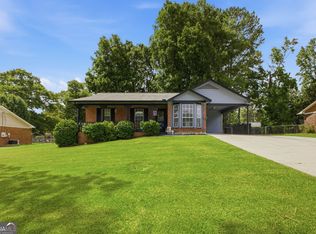 MLS ID #10793558, Tammy M Casey, Elite Group Georgia. GAMLS
 - $249,0003 bd2 ba1.4k sqft4 Echota Cir SW, Rome, GA 30165Active
 MLS ID #10742867, Bobbie Jo Everidge, Northwest Communities RE Group. GAMLS
 - $264,9003 bd2 ba1.6k sqft101 Beech Creek Dr NW, Rome, GA 30165ActiveMLS ID #10817427, Brad Cargle, Toles, Temple & Wright, Inc.. GAMLS
- $239,9003 bd2 ba1.5k sqft1 Westlyn Dr SW, Rome, GA 30165ActiveMLS ID #10827163, Trinie Davis, Keller Williams Northwest. GAMLS
- $245,0004 bd2 ba1.4k sqft19 Lindsey Dr NW, Rome, GA 30165ActiveMLS ID #10792219, Brenda Elizabeth Lopez Alamia, Key To Your Home Realty. GAMLS
- $220,0003 bd2 ba1.2k sqft54 Leisure Dr NW, Rome, GA 30165ActiveMLS ID #10789360, Brandy Allen, Maximum One Community Realtors. GAMLS
- $339,9004 bd3 ba1.9k sqft108 E Creekview Dr SW, Rome, GA 30165ActiveMLS ID #10844870, Tammy M Casey, Elite Group Georgia. GAMLS
- $199,8993 bd2 ba1.3k sqft203 Salem Dr NW, Rome, GA 30165ActiveMLS ID #10799057, Mauricio Espinoza, Shonna Bailey Real Estate Consulting. GAMLS
- $238,0003 bd2 ba1.3k sqft1517 Cave Spring Rd SW, Rome, GA 30161ActiveMLS ID #10818445, Sinan Zakaria, Listed Simply. GAMLS
- $289,0003 bd3 ba1.7k sqft16 Jefferson Dr SW, Rome, GA 30165ActiveMLS ID #10619113, Mary Holcomb, Reese and Smallwood, Inc.. GAMLS
- $185,0003 bd2 ba1.1k sqft128 Norcross Way SW, Rome, GA 30165ActiveMLS ID #10825973, Elizabeth D Powell, Keller Williams Northwest. GAMLS
- $264,9003 bd2 ba1.2k sqft7 Stonegate Dr, Cedartown, GA 30125ActiveMLS ID #10843057, Larissa Y DeBerry, Teems & Teems Realty. GAMLS
- $284,9003 bd3 ba1.8k sqft20 Eagle Dr NW, Rome, GA 30165ActiveMLS ID #10831105, Juanita O Nicks-Batts, HomeOwnership.com. GAMLS
- $289,0003 bd2 ba1.2k sqft9 Arbor Ct SW, Rome, GA 30165ActiveMLS ID #10787528, Lindsey Carson, Maximum One Community Realtors. GAMLS
- $289,9005 bd3 ba1.7k sqft13 Walton Creek Dr SW, Rome, GA 30165ActiveMLS ID #10812949, Mary Holcomb, Reese and Smallwood, Inc.. GAMLS
- $300,0005 bd2 ba1.6k sqft797 Mays Bridge Rd SW, Rome, GA 30165ActiveMLS ID #10806384, Jenna Shaw, Integrity Realty Group. GAMLS
- $299,0003 bd2 ba1.2k sqft8 Fernwood Way NE, Rome, GA 30161ActiveMLS ID #10843181, Brandon Fannin, S & S Homes Realty. GAMLS
- $280,0003 bd2 ba1.6k sqft186 Salem Dr, Rome, GA 30165ActiveMLS ID #10725201, Areli Cornejo, Key To Your Home Realty. GAMLS
