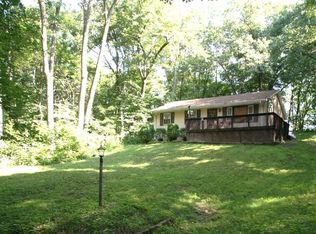
Enjoy comfortable living in this 3-bedroom ranch tucked away on a quiet cul-de-sac in the desirable Heritage Lake community! The convenient split-bedroom floor plan provides privacy, with the primary suite on one side of the home and two additional bedrooms on the other. The kitchen with informal dining area opens to the main living space, creating an easy flow for everyday living and entertaining. Step from the dining area onto the deck—perfect for relaxing and enjoying beautiful views of the surrounding trees and lake, especially during the fall and winter months. Convenient main-floor laundry adds to the home's functionality. The impressive finished walkout basement greatly expands the living space with a spacious family room, recreation room and dedicated office. Walk directly out to the patio and backyard, providing another great space for outdoor living and entertaining. A storage shed offers additional room for lawn and outdoor equipment. Recent updates include fresh paint throughout the home, new molding and gutter guards. Heritage Lake is a private, members-only community centered around an approximately 80-acre stocked lake with amenities including a pool, beach, dog park, campground, sand volleyball, disc golf and more. Ideally located midway between Bloomington and Peoria, this home combines a peaceful recreational setting with convenient access to both communities. Don't miss out on this one - schedule your appointment today!
For sale
$299,900
23 Brandy Ln, Mackinaw, IL 61755
3beds
2,474sqft
Single Family Residence, Residential
Built in 1997
-- sqft lot
$285,700 Zestimate®
$121/sqft
$29/mo HOA
What's special
New moldingPrimary suiteDedicated officeSpacious family roomMain-floor laundryQuiet cul-de-sacConvenient split-bedroom floor plan
- 3 days
- 909
- 44
Likely to sell faster than
Zillow last checked:
Listing updated:
Listed by:
Alex J Smith Mobile:309-657-5365,
Keller Williams Premier Realty,
Kelley Elward,
Keller Williams Premier Realty
Source: RMLS Alliance as distributed by MLS GRID,MLS#: PA1270195 Originating MLS: Peoria Area Association of Realtors
Originating MLS: Peoria Area Association of Realtors
Facts & features
Interior
Bedrooms & bathrooms
- Bedrooms: 3
- Bathrooms: 3
- Full bathrooms: 3
Bedroom 1
- Level: Main
- Dimensions: 15ft 7in x 11ft 11in
Bedroom 2
- Level: Main
- Dimensions: 11ft 11in x 11ft 1in
Bedroom 3
- Level: Main
- Dimensions: 11ft 11in x 10ft 7in
Other
- Level: Main
- Dimensions: 14ft 6in x 7ft 6in
Other
- Level: Basement
- Dimensions: 10ft 11in x 7ft 8in
Other
- Area: 1000
Family room
- Level: Basement
- Dimensions: 36ft 8in x 13ft 7in
Kitchen
- Level: Main
- Dimensions: 13ft 7in x 11ft 11in
Laundry
- Level: Main
Living room
- Level: Main
- Dimensions: 21ft 0in x 13ft 1in
Main level
- Area: 1474
Recreation room
- Level: Basement
- Dimensions: 25ft 0in x 15ft 11in
Heating
- Forced Air
Cooling
- Central Air
Appliances
- Included: Dishwasher, Dryer, Range Hood, Microwave, Range, Gas Water Heater
Features
- Ceiling Fan(s)
- Basement: Egress Window(s),Full,Partially Finished
- Attic: Storage
- Number of fireplaces: 1
- Fireplace features: Gas Log, Living Room
Interior area
- Total structure area: 1,474
- Total interior livable area: 2,474 sqft
Property
Parking
- Total spaces: 2
- Parking features: Attached
- Attached garage spaces: 2
- Details: Number Of Garage Remotes: 1
Features
- Patio & porch: Deck
- Has view: Yes
- View description: Lake
- Has water view: Yes
- Water view: Lake
Lot
- Dimensions: 82 x 210 x 86 x 180
- Features: Cul-De-Sac
Details
- Additional structures: Shed(s)
- Parcel number: 131309401003
- Other equipment: Radon Mitigation System
Construction
Type & style
- Home type: SingleFamily
- Architectural style: Ranch
- Property subtype: Single Family Residence, Residential
Materials
- Frame, Vinyl Siding, Stone
- Foundation: Block
- Roof: Shingle
Condition
- New construction: No
- Year built: 1997
Utilities & green energy
- Sewer: Septic Tank
- Water: Ejector Pump, Public
- Utilities for property: Cable Available
Community & HOA
Community
- Subdivision: Heritage Lake
HOA
- Has HOA: Yes
- Services included: Activities, Clubhouse, Maintenance Road, Pool, Play Area, Lake Rights, Tennis Court(s), Security
- HOA fee: $350 annually
Location
- Region: Mackinaw
Financial & listing details
- Price per square foot: $121/sqft
- Tax assessed value: $251,640
- Annual tax amount: $711
- Date on market: 9/15/2026
- Cumulative days on market: 3 days
- Road surface type: Paved
Estimated market value
$285,700
$271,000 - $300,000
$2,692/mo
Price history
| Date | Event | Price |
|---|---|---|
| 9/15/2026 | Listed for sale | $299,900+13%$121/sqft |
Source:  RMLS Alliance as distributed by MLS GRID #PA1270195 Report a problem RMLS Alliance as distributed by MLS GRID #PA1270195 Report a problem | ||
| 10/10/2023 | Sold | $265,500-5.1%$107/sqft |
Source:  MRED as distributed by MLS GRID #11832348 Report a problem MRED as distributed by MLS GRID #11832348 Report a problem | ||
| 8/31/2023 | Contingent | $279,900$113/sqft |
Source: MRED as distributed by MLS GRID #11832348 Report a problem | ||
| 7/14/2023 | Listed for sale | $279,900+51.4%$113/sqft |
Source: RMLS Alliance as distributed by MLS GRID #PA1243996 Report a problem | ||
| 7/1/2014 | Sold | $184,900-1.6%$75/sqft |
Source: Agent Provided Report a problem | ||
| 5/28/2014 | Listed for sale | $187,900+4.4%$76/sqft |
Source: Henderson Weir Agency, Inc. #1153070 Report a problem | ||
| 1/16/2013 | Sold | $180,000-1.6%$73/sqft |
Source: Public Record Report a problem | ||
| 5/23/2012 | Sold | $183,000-3.1%$74/sqft |
Source: Public Record Report a problem | ||
| 3/31/2012 | Listed for sale | $188,900$76/sqft |
Source: Henderson Weir Agency, Inc. #1134225 Report a problem | ||
Public tax history
| Year | Property taxes | Tax assessment |
|---|---|---|
| 2024 | $688 -85% | $83,880 +17.1% |
| 2023 | $4,574 -10.5% | $71,610 +8.5% |
| 2022 | $5,112 +2.9% | $65,980 +4% |
| 2021 | $4,970 +2% | $63,440 +3% |
| 2020 | $4,871 -1.1% | $61,590 |
| 2019 | $4,924 +0.8% | $61,590 |
| 2018 | $4,884 | $61,590 +1% |
| 2017 | $4,884 +1.3% | $60,980 |
| 2016 | $4,821 +51.5% | $60,980 |
| 2015 | $3,182 +8.2% | -- |
| 2013 | $2,942 | $49,940 |
| 2012 | -- | $49,940 |
| 2011 | -- | $49,940 +18.8% |
| 2010 | -- | $42,020 -15.9% |
| 2009 | $2,822 | $49,940 |
Find assessor info on the county website
Monthly payment
Est. payment
Payment breakdown
Explore the cost of this home by adjusting the details. Changes won't be saved.Climate risks
Neighborhood: 61755
Nearby schools
Schools provided by the listing agent
- High: Deer Creek Mackinaw
Source: RMLS Alliance as distributed by MLS GRID. This data may not be complete. We recommend contacting the local school district to confirm school assignments for this home.
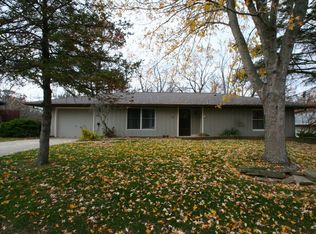
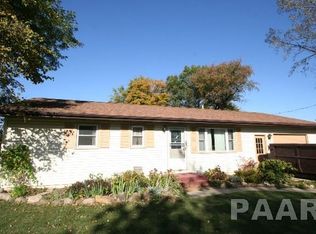
Similar homes
- $259,9003 bd3 ba2.1k sqft32 Roxbury Rd, Mackinaw, IL 61755For Sale
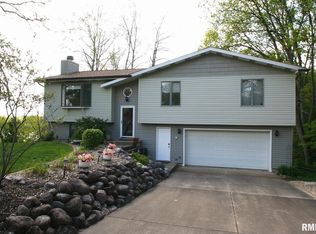
 MLS ID #PA1266309, Tim R Weir, Henderson-Weir Agency Inc. RMLS Alliance as distributed by MLS GRID
 - $299,0004 bd2 ba2.3k sqft317 Myrtle St, Tremont, IL 61568For Sale By Owner

- $309,9004 bd3 ba3k sqft303 Shady Knolls Dr, East Peoria, IL 61611For Sale
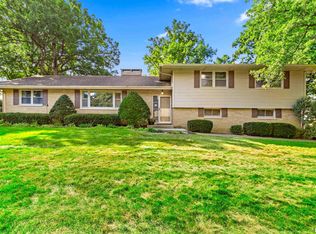 MLS ID #PA1270320, Mary Ann Ladendorf, RE/MAX Traders Unlimited. RMLS Alliance as distributed by MLS GRID
 - $199,9004 bd2 ba2k sqft12 Redford Rd, Mackinaw, IL 61755For Sale
 MLS ID #PA1268976, Tim R Weir, Henderson-Weir Agency Inc. RMLS Alliance as distributed by MLS GRID
 - $290,0003 bd3 ba2.6k sqft322 Norman Dr, Groveland, IL 61535For SaleMLS ID #PA1269820, Shelly Rigelwood, Jim Maloof Realty, Inc.. RMLS Alliance as distributed by MLS GRID
- $259,9004 bd2 ba1.8k sqft701 Crestview Dr, Washington, IL 61571For SaleMLS ID #PA1270140, Ryan Blackorby, Jim Maloof Realty, Inc.. RMLS Alliance as distributed by MLS GRID
- $249,9003 bd3 ba1.7k sqft505 Georgia Pkwy, Washington, IL 61571For SaleMLS ID #PA1270224, Michelle Largent, RE/MAX Traders Unlimited. RMLS Alliance as distributed by MLS GRID
- $279,9003 bd2 ba2.2k sqft301 E Fernwood St, Morton, IL 61550For SaleMLS ID #PA1269864, Cathy L Algas, eXp Realty. RMLS Alliance as distributed by MLS GRID
- $359,9003 bd2 ba1.5k sqft816 Agnes St, Washington, IL 61571For SaleMLS ID #PA1270321, Adam J Merrick, Adam Merrick Real Estate. RMLS Alliance as distributed by MLS GRID
- $265,0005 bd2 ba1.8k sqft407 E Jefferson St, Morton, IL 61550For SaleMLS ID #PA1270135, Josh Graham, RE/MAX Traders Unlimited. RMLS Alliance as distributed by MLS GRID
- $345,0003 bd3 ba3.3k sqft2017 Highwood Ave, Pekin, IL 61554For SaleMLS ID #PA1270230, Mary Ann Ladendorf, RE/MAX Traders Unlimited. RMLS Alliance as distributed by MLS GRID
- $319,9903 bd2 ba1.7k sqft128 Donald Ct, East Peoria, IL 61611For SaleMLS ID #PA1269600, Jill Barclay, eXp Realty. RMLS Alliance as distributed by MLS GRID
- $375,0003 bd2 ba1.7k sqft18923 State Route 9, Pekin, IL 61554For SaleMLS ID #PA1270011, Kibbie L Christenberry, Kaebel, REALTOR®. RMLS Alliance as distributed by MLS GRID
- $297,0002 bd2 ba1.3k sqft1602 Indigo Dr, Morton, IL 61550For SaleMLS ID #PA1269115, Ellen Lee, Signature Heights Realty, LLC. RMLS Alliance as distributed by MLS GRID
- $299,9004 bd2 ba2.2k sqft204 Northshore Dr, Morton, IL 61550For SaleMLS ID #PA1265230, Zachary Oyler, Keller Williams Premier Realty. RMLS Alliance as distributed by MLS GRID
- $275,0003 bd3 ba2.1k sqft148 Cracklewood Ln, East Peoria, IL 61611For SaleMLS ID #PA1269622, Karen K Ballard, Century 21 Lincoln National Re. RMLS Alliance as distributed by MLS GRID
- $249,9003 bd4 ba2.6k sqft1461 Valle Vista Blvd APT 6, Pekin, IL 61554For SaleMLS ID #PA1270239, Amy McClanahan, Freedom Realty. RMLS Alliance as distributed by MLS GRID
