Skip main navigation
Off market
  • $870,300

    23 Brannigan Dr, Stafford, VA 22554

    6beds
    6,335sqft
    SingleFamily
    Built in 2004
    0.45 Acres Lot
    $870,300 Zestimate®
    $137/sqft
    $4,492 Estimated rent

    Home value

    $870,300

    $827,000 - $914,000

    $4,492/mo

    Zestimate® history
    Loading
    Loading...

    Owner options

    List your home for rent

    $4,492/mo

    Rent Zestimate®

    Find your next renter with Zillow Rental Manager. Plus, with online applications, you can quickly screen prospective tenants – for free.

    Learn more

    $4,492/mo

    Rent Zestimate®

    Refinance and save

    $5,274/mo

    Est. payment

    Refinancing to a lower rate could help reduce your monthly payments and save thousands over the life of the loan.

    See today's rates

    $5,274/mo

    Est. payment

    Explore your selling options

    Work with a Zillow partner agent

    Leverage their expertise and Zillow's premium Showcase listings to get your home seen by more buyers.

    Get started

    List with your own agent

    Get your home in front of millions of buyers by listing it on Zillow.

    Learn how to do it

    Sell it yourself

    Take full control of how buyers see your home on Zillow by listing For Sale by Owner (FSBO).

    List your home

    What's special

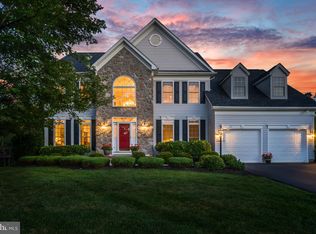
    Aquire this pristine home located within the coveted Augustine North community. The Jefferson Model boasts nearly 7000 finished sqft with many custom finishes through out. The floor plan combines the best of traditional design and modern style to form a cohesive living space. Interior Highlights- Hardwood Flooring on the main and upper levels, custom trim, elaborate wall moldings, freshly painted main and upper levels, double story foyer with stained in place stair case. The mudroom off of the expanded garage features a hidden wash sink & custom hanging nook, perfect for lunch boxes & backpacks. The private study features french doors and new built-in shelving, which doubles as a second workspace. This is an entertainer's dream home.. thoughtfully designed for flow and hosting large scale events & gatherings. The integrated kitchen has double ovens, gas cooking, large walk in pantry, peninsula island w/seating & second island w/veggie sink.. this kitchen is swoon-worthy! Large scale family room w/gas fire place, cathedral ceiling and wooded views. The upper level hosts a luxury owner's haven with sitting area, his & hers walk-in closets, spa-like bathroom, separate sinks, garden tub, new shower enclosure, upgraded tiling and private water closet. Down the hall you will find three well appointed bedrooms, one an ensuite, w/large closets, two full baths & the conveniently located laundry room.This home was made for living ..Lower Level Standouts -Movie night is every night when you have an in-home media room! The large space is complete with plush carpeting, a 108'' screen, HD 1080P projector, surround sound & locking media cabinet and more. The rec-room features a custom made Wood/Slate Pool Table with leather pockets, wrap around drink bar, built-in buffet w/storage, custom built wet bar, wine refrigerator & a reclaimed wood wall to tie the design together. Large bedrooms five and six feature custom closets, window seats and plenty of natural light. You could easily transform the lower level space into a inlaw or Au Pair suite. Full bathroom with Roman-Style tiled rain shower. Children's play nook below stairs and additional storage spaces are tucked out of sight. The premium homesite sits on .45 acres and backs to wooded acreage w/ a horse pasture and stream. If you listen closely you might hear the horses whinny and neigh. The Trex & vinyl balcony over-look the picturesque backyard. Walk-down the deck stairs or out of the basement, onto the paver-scaped courtyard and dine alfresco. 360 degrees of lush landscaping allows for your private enjoyment. An exterior 50 Amp sub panel was added for your future pool or spa. Your lifestyle awaits in Augustine North. Golf course, clubhouse, outdoor pool, tennis courts, walk/jog paths. Whether you like to spend your evenings around a campfire or snuggled up watching a movie, home sweet home is here.

    This property is not currently displayed as for sale or rent on Zillow. This may be different from what's on other websites or public sources.
    Facts & features

    Interior

    Bedrooms & bathrooms
    • Bedrooms: 6
    • Bathrooms: 5
    • Full bathrooms: 4
    • 1/2 bathrooms: 1
    Heating
    • Forced air, Gas
    Cooling
    • Central
    Appliances
    • Included: Dishwasher, Dryer, Garbage disposal, Microwave, Range / Oven, Refrigerator, Washer
    Features
    • Ceiling Fan(s), Kitchen Island, Pantry, Recessed Lighting, Walk-In Closet(s), Other, Dining Area, Soaking Tub, Crown Molding, Carpet, Wood Floors, Bar, Wet/Dry Bar, Wainscotting, Formal/Separate Dining Room, Master Bath(s), Breakfast Area, Kitchen - Gourmet, Family Room Off Kitchen, Chair Railings, Stall Shower
    • Flooring: Hardwood
    • Basement: Finished
    • Has fireplace: Yes
    • Fireplace features: masonry
    Interior area
    • Total interior livable area: 6,335 sqft
    • Finished area below ground: 2015

    Property

    Parking
    • Total spaces: 2
    • Parking features: Garage - Attached
    Features
    • Exterior features: Stone, Vinyl
    • Pool features: In Ground, Community
    Lot
    • Size: 0.45 Acres
    Details
    • Parcel number: 28F10389
    • Special conditions: Standard

    Construction

    Type & style
    • Home type: SingleFamily
    • Architectural style: Traditional
    Materials
    • Frame
    • Roof: Composition
    Condition
    • Year built: 2004

    Community & HOA

    HOA
    • Has HOA: Yes
    • HOA fee: $91 monthly
    Location
    • Region: Stafford

    Financial & listing details

    • Price per square foot: $137/sqft
    • Tax assessed value: $766,300
    • Annual tax amount: $7,078

    Price history

    DateEventPrice
    7/1/2020Sold$640,000-1.5%$101/sqft
    Source: Agent Provided Report a problem
    5/21/2020Pending sale$650,000$103/sqft
    Source: Coldwell Banker Elite #VAST221566 Report a problem
    5/7/2020Listed for sale$650,000+32.1%$103/sqft
    Source: Coldwell Banker Elite #VAST221566 Report a problem
    7/19/2004Sold$492,144$78/sqft
    Source: Public Record Report a problem

    Public tax history

    YearProperty taxesTax assessment
    2025$7,078 +3.4%$766,300
    2024$6,848 +10.2%$766,300 +10.7%
    2023$6,215 +5.6%$692,500
    2022$5,886 +9.9%$692,500 +25.4%
    2021$5,358 $552,400
    2020$5,358 +1.7%$552,400 +5.9%
    2019$5,267 +2%$521,500
    2018$5,163 -3.8%$521,500 -3.8%
    2017$5,365 $541,900
    2016$5,365 $541,900 -3.2%
    2015-- $559,800
    2014-- $559,800 +2.9%
    2013-- $544,000
    2012-- $544,000 +0.3%
    2011-- $542,500
    2010-- $542,500 -14.8%
    2009-- $637,000 +0.6%
    2008-- $633,300 -15.8%
    2006-- $752,100
    2005-- $752,100 +47.1%
    2004-- $511,200
    Find assessor info on the county website

    Neighborhood: 22554

    Nearby schools

    GreatSchools rating
    Schools provided by the listing agent
    • Elementary: WINDING CREEK
    • Middle: RODNEY E THOMPSON
    • High: COLONIAL FORGE
    • District: STAFFORD COUNTY PUBLIC SCHOOLS

    Source: The MLS. This data may not be complete. We recommend contacting the local school district to confirm school assignments for this home.

    Get a cash offer in 3 minutes
    Find out how much your home could sell for in as little as 3 minutes with a no-obligation cash offer.
    Estimated market value
    $870,300
    Get a cash offer in 3 minutes
    Find out how much your home could sell for in as little as 3 minutes with a no-obligation cash offer.
    Estimated market value
    $870,300