Skip main navigation
Off market
  • $429,000

    23 Brentmoor Ct, Saint Charles, MO 63303

    5beds
    3,450sqft
    Single Family Residence
    Built in ----
    -- sqft lot
    $429,000 Zestimate®
    $124/sqft
    $3,292 Estimated rent

    Home value

    $429,000

    $408,000 - $455,000

    $3,292/mo

    Zestimate® history
    Loading
    Loading...

    Owner options

    List your home for rent

    $3,292/mo

    Rent Zestimate®

    Find your next renter with Zillow Rental Manager. Plus, with online applications, you can quickly screen prospective tenants – for free.

    Learn more

    $3,292/mo

    Rent Zestimate®

    Refinance and save

    $2,738/mo

    Est. payment

    Refinancing to a lower rate could help reduce your monthly payments and save thousands over the life of the loan.

    See today's rates

    $2,738/mo

    Est. payment

    Explore your selling options

    Work with a Zillow partner agent

    Leverage their expertise and Zillow's premium Showcase listings to get your home seen by more buyers.

    Get started

    List with your own agent

    Get your home in front of millions of buyers by listing it on Zillow.

    Learn how to do it

    Sell it yourself

    Take full control of how buyers see your home on Zillow by listing For Sale by Owner (FSBO).

    List your home

    What's special

    Brand new poolAbove ground poolNewer ac unitMassive deck

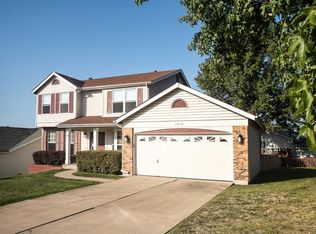
    Beautiful home in matured neighborhood with an intrinsically purposeful layout that serves all your living and family needs, located in a private lane of a peaceful neighborhood, surrounded by greenery from all windows and walking distance to an Award winning Blue ribbon school and a fantastic Francis Howell School district. Fresh renovation includes: 1. New wrap around Trex deck 2. Fully renovated Garage and freshly painted 3. Brand New Pool 4. Freshly painted across rooms 5. Crystal Chandeliers that add charm and grace to each room 6. Brand new bathroom on the upper level 7. Newer AC Unit 8. Fibre glass installed in the attic for energy efficiency Walk into a custom formal living on one side of the entrance and formal dining or office with optional sliding doors on the other side of the entrance decorated with crystal chandeliers. The foyer with a newer powder room on left side then takes you to the large family living with inbuilt fireplace and wooden flooring where you can step out to the large Trex deck and the pool. Chef's kitchen includes custom white cabinetry, SS appliances, breakfast bar & stunning granite counters which opens up to the bright Breakfast Rm Open kitchen overlooking the lush green backyard and pool connected to the and which has a separate entrance to the wrap around porch. The generously sized Master Suite master bedroom includes vaulted ceiling, dual sinks, tub & separate shower has windows in the east and west thus capturing the sunrise and sunset. Freshly installed new second full bathroom is a retreat in itself. Three additional large bedrooms on the upper level with two walk-in closets in addition to the large master closet. Enjoy movie/game nights in the finished LL rec rm complete with the 5th bedroom and newer resort style bathroom full bath w/ tiled shower. Escape to the outdoors on the massive deck, dip your toes in the above ground pool or enjoy the propane fire pit perfect for entertaining. Pet free and Smoke free home, clean and well-maintained home. Process: You can see the home after requesting a showing on Zillow. Next step, if interested to fill out a rental application in doc form provided by landlord(free) which can be requested through email and get background checked on leaserunner (paid by tenant). Simply applying on Zillow will not be accepted ! Minimum 1 year lease. Renter pays all utilities.

    This property is not currently displayed as for sale or rent on Zillow. This may be different from what's on other websites or public sources.

    Zillow last checked:

    Listing updated:

    Source: Zillow Rentals

    Facts & features

    Interior

    Bedrooms & bathrooms
    • Bedrooms: 5
    • Bathrooms: 4
    • Full bathrooms: 4
    Heating
    • Forced Air
    Cooling
    • Central Air
    Appliances
    • Included: Dishwasher, Dryer, Microwave, Oven, Refrigerator, Washer
    • Laundry: In Unit
    Features
    • Flooring: Hardwood, Tile
    Interior area
    • Total interior livable area: 3,450 sqft

    Property

    Parking
    • Parking features: Attached, Off Street
    • Has attached garage: Yes
    • Details: Contact manager
    Features
    • Exterior features: Heating system: Forced Air, No Utilities included in rent
    • Has private pool: Yes
    • Pool features: Pool
    Details
    • Parcel number: 3001553960001960000000

    Construction

    Type & style
    • Home type: SingleFamily
    • Property subtype: Single Family Residence

    Community & HOA

    Community
    • Deposit fee: $5,990
    • Application fee: $0
    HOA
    • Amenities included: Pool
    Location
    • Region: Saint Charles

    Financial & listing details

    • Price per square foot: $124/sqft
    • Tax assessed value: $399,234
    • Annual tax amount: $4,550
    • Date on market: 5/23/2026
    • Date available: 05/25/2026
    • Lease term: 1 Year

    Price history

    DateEventPrice
    6/18/2026Listing removed$2,995$1/sqft
    Source: Zillow Rentals Report a problem
    5/23/2026Listed for rent$2,995$1/sqft
    Source: Zillow Rentals Report a problem
    4/20/2026Listing removed$2,995$1/sqft
    Source: Zillow Rentals Report a problem
    1/31/2026Listed for rent$2,995$1/sqft
    Source: Zillow Rentals Report a problem
    11/20/2025Listing removed$2,995$1/sqft
    Source: Zillow Rentals Report a problem
    9/6/2025Listed for rent$2,995$1/sqft
    Source: Zillow Rentals Report a problem
    11/5/2018Sold--
    Source: MARIS #18079532 Report a problem
    10/15/2018Pending sale$274,500$80/sqft
    Source: Legacy Realty Group #18079532 Report a problem
    10/7/2018Listed for sale$274,500$80/sqft
    Source: Legacy Realty Group #18079532 Report a problem
    8/4/2004Sold--
    Source: Public Record Report a problem

    Public tax history

    YearProperty taxesTax assessment
    2025$4,550 +4.1%$75,854 +7.3%
    2024$4,370 +0.1%$70,692
    2023$4,364 +18.3%$70,692 +27.8%
    2022$3,689 $55,300
    2021-- $55,300 +21.7%
    2020-- $45,439
    2019$2,844 $45,439 +14.1%
    2018$2,844 +0.5%$39,830
    2017$2,829 +15.2%$39,830 +15.1%
    2016$2,455 +1.4%$34,617
    2015$2,422 +2.1%$34,617 +5.3%
    2014$2,372 $32,864
    2013-- $32,864 -6%
    2012-- $34,960 -5.4%
    2011-- $36,960
    2010-- $36,960
    2009-- $36,960 -5%
    2008-- $38,900 -80%
    2007-- $194,740
    2006-- $194,740
    2005-- $194,740 +22.6%
    2004-- $158,790
    2003-- $158,790
    2002-- --
    2001-- --
    Find assessor info on the county website

    Neighborhood: 63303

    Nearby schools

    GreatSchools rating
    Get a cash offer in 3 minutes
    Find out how much your home could sell for in as little as 3 minutes with a no-obligation cash offer.
    Estimated market value
    $429,000
    Get a cash offer in 3 minutes
    Find out how much your home could sell for in as little as 3 minutes with a no-obligation cash offer.
    Estimated market value
    $429,000