Just Listed in Middletown's Desirable The Hunt Club in Westfield Section! Welcome home to this lovely Dutch Colonial nestled on a level lot on a quiet cul-de-sac in one of Middletown's most sought-after neighborhoods. A true gardener's delight, this exceptional home is surrounded by professionally landscaped grounds featuring winding pathways, a tranquil koi water pond w/a waterfall & thoughtfully designed outdoor spaces that create your own private retreat. A Pergola Covered 21 x 11 stamped concrete patio w/Retractable Awning creates the perfect setting for outdoor dining, entertaining or simply enjoying the peaceful surroundings. Step inside to find a freshly painted & remodeled interior w/gleaming floors, abundant natural light & an inviting floor plan designed for comfortable living. Front to back livingroom with gas fireplace. A formal Diningroom w/crown molding & a beautiful light & bright updated kitchen with Granite counters & stainless steel appliances. Offering 3 BRs, 1.5 baths, a 2 car garage & a split mini split Central Air system on each floor for added comfort, this home blends charm, functionality & pride of ownership throughout. Additional highlights include a remodeled full bath w/tile, New Roof 2025, New Windows 2025, 2 year old hot water heater, full basement offering potential for future expansion & a 14x10 storage shed for all your gardening & outdoor needs. From the picturesque grounds to the inviting interior, this home is one you won't want to miss
Sold for $515,000
$515,000
23 Brentwood Court, Middletown, CT 06457
3beds
1,459sqft
Single Family Residence
Built in 1995
0.36 Acres Lot
$517,800 Zestimate®
$353/sqft
$2,925 Estimated rent
Home value
$517,800
$492,000 - $544,000
$2,925/mo
Zestimate® history
Owner options
List your home for rent
$2,925/mo
Rent Zestimate®
Find your next renter with Zillow Rental Manager. Plus, with online applications, you can quickly screen prospective tenants – for free.
$2,925/mo
Rent Zestimate®
Refinance and save
$3,745/mo
Est. payment
Refinancing to a lower rate could help reduce your monthly payments and save thousands over the life of the loan.
$3,745/mo
Est. payment
Explore your selling options
Work with a Zillow partner agent
Leverage their expertise and Zillow's premium Showcase listings to get your home seen by more buyers.
Get startedList with your own agent
Get your home in front of millions of buyers by listing it on Zillow.
Learn how to do itSell it yourself
Take full control of how buyers see your home on Zillow by listing For Sale by Owner (FSBO).
List your homeWhat's special
Zillow last checked:
Listing updated:
Listed by:
Patrick R. Combs (203)671-0983,
Dan Combs Real Estate 203-265-2356,
Joanne Combs 203-376-2685,
Dan Combs Real Estate
Bought with:
Janet L. Cavaliere, RES.0410677
RE/MAX Alliance
Source: Smart MLS,MLS#: 24177686
Facts & features
Interior
Bedrooms & bathrooms
- Bedrooms: 3
- Bathrooms: 2
- Full bathrooms: 1
- 1/2 bathrooms: 1
Primary bedroom
- Features: Ceiling Fan(s), Walk-In Closet(s), Wall/Wall Carpet
- Level: Upper
- Area: 274.62 Square Feet
- Dimensions: 13.8 x 19.9
Bedroom
- Features: Wall/Wall Carpet
- Level: Upper
- Area: 197.34 Square Feet
- Dimensions: 13.8 x 14.3
Bedroom
- Features: Wall/Wall Carpet
- Level: Upper
- Area: 101.37 Square Feet
- Dimensions: 9.3 x 10.9
Dining room
- Features: Laminate Floor
- Level: Main
- Area: 206.48 Square Feet
- Dimensions: 11.6 x 17.8
Kitchen
- Features: Remodeled, Ceiling Fan(s), Granite Counters
- Level: Main
- Area: 197.2 Square Feet
- Dimensions: 11.6 x 17
Living room
- Features: Fireplace, Laminate Floor
- Level: Main
- Area: 324.3 Square Feet
- Dimensions: 13.8 x 23.5
Heating
- Hot Water, Natural Gas
Cooling
- Ductless
Appliances
- Included: Oven/Range, Refrigerator, Dishwasher, Washer, Dryer, Gas Water Heater, Water Heater
- Laundry: Lower Level
Features
- Windows: Thermopane Windows
- Basement: Full,Unfinished
- Attic: Access Via Hatch
- Number of fireplaces: 1
Interior area
- Total structure area: 1,459
- Total interior livable area: 1,459 sqft
- Finished area above ground: 1,459
Property
Parking
- Total spaces: 2
- Parking features: Attached, Garage Door Opener
- Attached garage spaces: 2
Features
- Patio & porch: Patio
- Exterior features: Awning(s)
Lot
- Size: 0.36 Acres
- Features: Level, Cul-De-Sac
Details
- Additional structures: Shed(s)
- Parcel number: 1016553
- Zoning: R-30
Construction
Type & style
- Home type: SingleFamily
- Architectural style: Colonial
- Property subtype: Single Family Residence
Materials
- Vinyl Siding
- Foundation: Concrete Perimeter
- Roof: Asphalt
Condition
- New construction: No
- Year built: 1995
Utilities & green energy
- Sewer: Public Sewer
- Water: Public
- Utilities for property: Cable Available
Green energy
- Energy efficient items: Windows
Community & HOA
Community
- Subdivision: Westfield
HOA
- Has HOA: Yes
- Services included: Insurance
- HOA fee: $110 annually
Location
- Region: Middletown
Financial & listing details
- Price per square foot: $353/sqft
- Tax assessed value: $213,890
- Annual tax amount: $7,205
- Date on market: 6/1/2026
Price history
| Date | Event | Price |
|---|---|---|
| 6/30/2026 | Sold | $515,000+3%$353/sqft |
Source:  Smart MLS #24177686 Report a problem Smart MLS #24177686 Report a problem | ||
| 6/7/2026 | Pending sale | $499,900$343/sqft |
Source: Smart MLS #24177686 Report a problem | ||
| 6/4/2026 | Listed for sale | $499,900+244.7%$343/sqft |
Source: Smart MLS #24177686 Report a problem | ||
| 11/15/1995 | Sold | $145,034$99/sqft |
Source: Public Record Report a problem | ||
Public tax history
| Year | Property taxes | Tax assessment |
|---|---|---|
| 2025 | $7,205 +5.5% | $213,890 |
| 2024 | $6,832 +6.3% | $213,890 |
| 2023 | $6,426 +8.4% | $213,890 +35.4% |
| 2022 | $5,928 +0.2% | $158,020 |
| 2021 | $5,914 -0.2% | $158,020 |
| 2020 | $5,923 -0.5% | $158,020 |
| 2019 | $5,955 +3.7% | $158,020 |
| 2018 | $5,743 +8.6% | $158,020 +5.9% |
| 2017 | $5,290 +4.2% | $149,220 |
| 2015 | $5,076 0% | $149,220 |
| 2014 | $5,077 -1.7% | $149,220 -16.4% |
| 2013 | $5,166 +2.9% | $178,390 |
| 2012 | $5,019 +3.1% | $178,390 |
| 2011 | $4,866 -1% | $178,390 |
| 2010 | $4,913 +3.9% | $178,390 |
| 2009 | $4,727 +3.9% | $178,390 |
| 2008 | $4,549 +5.4% | $178,390 +36.2% |
| 2007 | $4,314 | $130,940 |
| 2006 | $4,314 +7% | $130,940 |
| 2005 | $4,032 +6.2% | $130,940 |
| 2004 | $3,796 +2.5% | $130,940 |
| 2003 | $3,704 +110.2% | $130,940 +79.9% |
| 1995 | $1,762 | $72,800 |
Find assessor info on the county website
Neighborhood: 06457
Nearby homes
- $410,0003 bd2 ba1.4k sqft45 Brentwood Ct, Middletown, CT 06457Sold
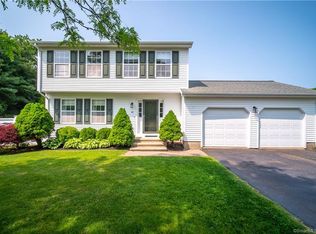
- $536,1005 bd3 ba1.9k sqft111 York Rd, Middletown, CT 06457Off Market
- $400,0003 bd3 ba2.1k sqft46 Brentwood Ct, Middletown, CT 06457Sold

- $488,8003 bd2 ba1.4k sqft20 Brentwood Ct, Middletown, CT 06457Off Market
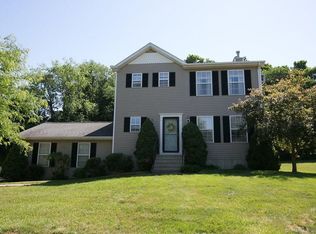
- $478,2003 bd1 ba1.7k sqft38 Brentwood Ct, Middletown, CT 06457Off Market
- $434,2003 bd1 ba1.4k sqft30 Brentwood Ct, Middletown, CT 06457Off Market
- $464,2003 bd2 ba1.7k sqft121 York Rd, Middletown, CT 06457Off Market
- $461,8003 bd1 ba1.4k sqft6 Brentwood Ct, Middletown, CT 06457Off Market
Nearby schools
GreatSchools rating
- 7/10Moody SchoolGrades: PK-5Distance: 0.8 mi
- 4/10Beman Middle SchoolGrades: 7-8Distance: 3.9 mi
- 4/10Middletown High SchoolGrades: 9-12Distance: 1.4 mi
Schools provided by the listing agent
- High: Middletown
Source: Smart MLS. This data may not be complete. We recommend contacting the local school district to confirm school assignments for this home.


Get pre-qualified for a loan
At Zillow Home Loans, we can pre-qualify you in as little as 5 minutes with no impact to your credit score.An equal housing lender. NMLS #10287.
Sell for more on Zillow
Get a Zillow Showcase℠ listing at no additional cost and you could sell for .
$517,800
2% more
+$10,356
With Zillow Showcase(estimated)
$528,156
- Connecticut
- Middlesex County
- Middletown
- 06457
- 23 Brentwood Court
Nearby cities
Nearby zip codes
Other Middletown Topics
