Skip main navigation
Sold for $349,900
  • $349,900

    23 Bretshire Ct, Medford, NJ 08055

    3beds
    1,389sqft
    Townhouse
    Built in 1984
    2,640 Square Feet Lot
    $361,800 Zestimate®
    $252/sqft
    $2,752 Estimated rent

    Home value

    $361,800

    $329,000 - $402,000

    $2,752/mo

    Zestimate® history
    Loading
    Loading...

    Owner options

    List your home for rent

    $2,752/mo

    Rent Zestimate®

    Find your next renter with Zillow Rental Manager. Plus, with online applications, you can quickly screen prospective tenants – for free.

    Learn more

    $2,752/mo

    Rent Zestimate®

    Refinance and save

    $2,997/mo

    Est. payment

    Refinancing to a lower rate could help reduce your monthly payments and save thousands over the life of the loan.

    See today's rates

    $2,997/mo

    Est. payment

    Explore your selling options

    Work with a Zillow partner agent

    Leverage their expertise and Zillow's premium Showcase listings to get your home seen by more buyers.

    Get started

    List with your own agent

    Get your home in front of millions of buyers by listing it on Zillow.

    Learn how to do it

    Sell it yourself

    Take full control of how buyers see your home on Zillow by listing For Sale by Owner (FSBO).

    List your home

    What's special

    Spacious kitchenUpdated eat-in kitchenWalk in closetUpdated modern flooringLaundry roomStainless steel appliancesGlass sliders
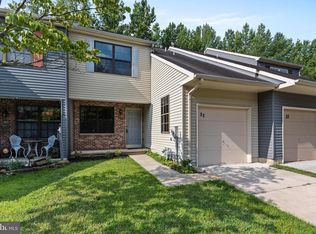
    Looking for an awesome home in the desirable Taunton Trace development, also known as The Best Kept Secret in Medford? Welcome to 23 Bretshire Court!  This well maintained 3 bedroom, 2.5 bathroom townhouse has so much to offer! The first floor boast lots of natural light, updated modern flooring, a spacious kitchen, a half bath, and an open concept living and dining area with glass sliders that provide a gorgeous view of the backyard. If you love watching deer play outside, you will absolutely love this location! The updated eat-in kitchen provides lots of cabinetry and stainless steel appliances. The 1 car garage provides interior access and the crawl space is fantastic for storage! The upper level offers a primary bedroom with an en suite and walk in closet, laundry room, 2 additional bedrooms, and a full bathroom in the hall!  The community of Taunton Trace offers low HOA fees, a basketball court, tennis court, play areas for children and access to three picturesque lakes! This property is located in the highly rated Lenape School District, is close to shopping centers and restaurants, and it's just 30 minutes from Philadelphia, and 1 hour from the Jersey Shore. Don't delay, schedule your showing today!

    Zillow last checked:

    Listing updated:

    Listed by:

    Heather Grasso 856-979-6580,

    RE/MAX Live Well

    Bought with:

    Magdalena Les, 791410

    RE/MAX at Home

    Source: Bright MLS,MLS#: NJBL2083904MLS Logo

    Facts & features

    Interior

    Bedrooms & bathrooms
    • Bedrooms: 3
    • Bathrooms: 3
    • Full bathrooms: 2
    • 1/2 bathrooms: 1
    • Main level bathrooms: 1
    Dining room
    • Level: Main
    Kitchen
    • Level: Main
    Laundry
    • Level: Upper
    Living room
    • Level: Main
    Heating
    • Forced Air, Natural Gas
    Cooling
    • Central Air, Electric
    Appliances
    • Included: Gas Water Heater
    • Laundry: Upper Level, Laundry Room
    Features
    • Has basement: No
    • Has fireplace: No
    Interior area
    • Total structure area: 1,389
    • Total interior livable area: 1,389 sqft
    • Finished area above ground: 1,389
    • Finished area below ground: 0

    Property

    Parking
    • Total spaces: 1
    • Parking features: Inside Entrance, Driveway, Attached
    • Attached garage spaces: 1
    • Has uncovered spaces: Yes
    Accessibility
    • Accessibility features: 2+ Access Exits
    Features
    • Levels: Two
    • Stories: 2
    • Pool features: None
    Lot
    • Size: 2,640 sqft
    Details
    • Additional structures: Above Grade, Below Grade
    • Parcel number: 2002702 0400023
    • Zoning: GD
    • Special conditions: Standard

    Construction

    Type & style
    • Home type: Townhouse
    • Architectural style: Other
    • Property subtype: Townhouse
    Materials
    • Other
    • Foundation: Crawl Space
    Condition
    • New construction: No
    • Year built: 1984

    Utilities & green energy

    • Sewer: Public Sewer
    • Water: Public

    Community & neighborhood

    Location
    • Region: Medford
    • Subdivision: Taunton Trace
    • Municipality: MEDFORD TWP

    HOA & financial

    HOA
    • Has HOA: Yes
    • HOA fee: $550 annually
    • Amenities included: Basketball Court, Tennis Court(s), Common Grounds
    • Services included: Common Area Maintenance

    Other

    Other facts
    • Listing agreement: Exclusive Right To Sell
    • Listing terms: Cash,Conventional,FHA,VA Loan
    • Ownership: Fee Simple

    Price history

    DateEventPrice
    5/16/2025Sold$349,900$252/sqft
    Source: Bright MLS #NJBL2083904 Report a problem
    5/2/2025Pending sale$349,900$252/sqft
    Source: Bright MLS #NJBL2083904 Report a problem
    4/9/2025Contingent$349,900$252/sqft
    Source: Bright MLS #NJBL2083904 Report a problem
    4/1/2025Listed for sale$349,900+86.6%$252/sqft
    Source: Bright MLS #NJBL2083904 Report a problem
    1/5/2015Sold$187,500$135/sqft
    Source: Public Record Report a problem
    9/30/2014Listed for sale$187,500+78.6%$135/sqft
    Source: RE/MAX Preferred #6464349 Report a problem
    5/28/1997Sold$105,000$76/sqft
    Source: Public Record Report a problem

    Public tax history

    YearProperty taxesTax assessment
    2025$5,721 +7%$161,200
    2024$5,349 $161,200
    2023-- $161,200
    2022$5,239 +0.6%$161,200
    2021$5,210 +2%$161,200
    2020$5,108 +1.4%$161,200
    2019$5,038 +0.7%$161,200
    2018$5,000 +1.9%$161,200
    2017$4,907 +1.5%$161,200 +1.6%
    2016$4,834 +3.1%$158,700
    2015$4,686 +3.4%$158,700
    2014$4,532 +3.6%$158,700
    2013$4,377 +3.1%$158,700
    2012$4,247 +1.4%$158,700 +67.1%
    2011$4,187 +2.3%$95,000
    2010$4,093 +0.7%$95,000
    2009$4,063 -0.8%$95,000
    2008$4,095 +3.6%$95,000
    2007$3,953 +5.4%$95,000
    2006$3,752 +3.7%$95,000
    2005$3,619 +8%$95,000
    2004$3,352 $95,000
    2003-- $95,000
    2002-- $95,000
    2001-- $95,000

    Find assessor info on the county website

    Neighborhood: 08055

    Nearby schools

    GreatSchools rating
    Schools provided by the listing agent
    • District: Lenape Regional High

    Source: Bright MLS. This data may not be complete. We recommend contacting the local school district to confirm school assignments for this home.

    Get a cash offer in 3 minutes
    Find out how much your home could sell for in as little as 3 minutes with a no-obligation cash offer.
    Estimated market value
    $361,800
    Get a cash offer in 3 minutes
    Find out how much your home could sell for in as little as 3 minutes with a no-obligation cash offer.
    Estimated market value
    $361,800