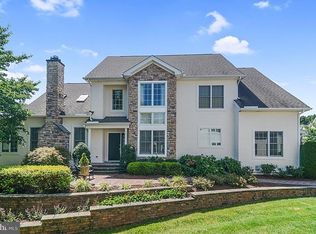
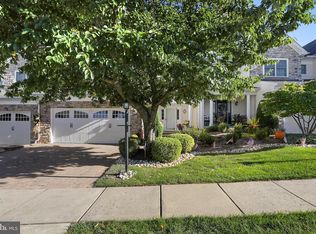
Welcome to 23 Brianna Road, a beautifully appointed Strathmere model Carriage Home in the highly desirable 55+ community of The Regency at Northampton, where Tuscany-inspired elegance meets modern convenience. From the meticulously landscaped grounds, custom paver driveway, and inviting courtyard entry, this home makes a stunning first impression and continues throughout! Step through the leaded glass front door into the impressive two-story living and dining room, adorned with picture frame wainscoting, crown molding, a grand chandelier with a custom medallion, wall sconces, and Brazilian hardwood floors that flow throughout the main level. The gourmet kitchen features sleek granite countertops, high-quality cherry wood cabinetry, stainless steel appliances, under-cabinet lighting, a pantry, and a convenient breakfast area, seamlessly connecting to the inviting family room with vaulted ceiling, a skylight, and a gas fireplace with marble surround. From here, step outside to the composite deck with a powered awning—perfect for relaxing with your morning coffee. The first-floor primary suite offers convenience and luxury with a private entrance, two walk-in closets, plantation shutters, and a spa-like ensuite with a soaking tub, tiled shower, cherry vanity with dual vessel mounted sinks, and a private water closet. A powder room, laundry room, and access to the two-car garage are conveniently tucked in a front hallway for privacy complete the main level. Upstairs, the hardwood-floored loft overlooks the formal living room and dining room and leads to two spacious bedrooms, one with a large walk-in closet, and a luxurious shared bathroom featuring double copper sinks, granite counters, a clawfoot tub, a private tiled shower with a lovely arch entrance, and a warming towel rack. The expansive lower level is a true showstopper, boasting an open floor plan for gathering and beautiful bamboo-scraped hardwood floors. The lower level hosts a spacious entertainment area offering a gas fireplace perfect for the fall football season. Just steps away is the custom kitchen-style bar with wine rack and cabinetry, a convenient under-mounted bar sink, granite countertops, stone accent wall, refrigerator, countertop convection oven and microwave. The full bathroom with ceramic tile and a custom shower offers accommodations nearby. French doors open to the oversized paver patio with knee wall, lighted piers, and wrought iron stair access to the deck. The patio and deck overlook a lovely rear yard and walking path nearby. Extensive custom pavers, Brazilian hardwood floors on main and upper level, bamboo flooring on lower level, recessed lighting throughout, 2 gas forced air heat & A/C systems, 2 car garage and driveway, roof replaced by HOA 2023 and so much more! *Back on the market due to HOA Document review contingency. Residents of Regency at Northampton enjoy exceptional amenities, including a clubhouse, fitness center, billiard room, gathering spaces, bocce court, outdoor pool with whirlpool, and walking paths. Lawn care, common area maintenance, community lawn sprinkler, and snow removal are included. Conveniently located near shopping, restaurants, Tyler State Park, Northampton Library, and Newtown Borough—experience “the good life” at 23 Brianna Road.
Sold for $760,000
$760,000
23 Brianna Rd, Holland, PA 18966
3beds
4,733sqft
Townhouse
Built in 2006
4,747 Square Feet Lot
$785,600 Zestimate®
$161/sqft
$3,386 Estimated rent
Home value
$785,600
$731,000 - $841,000
$3,386/mo
Zestimate® history
Owner options
List your home for rent
$3,386/mo
Rent Zestimate®
Find your next renter with Zillow Rental Manager. Plus, with online applications, you can quickly screen prospective tenants – for free.
$3,386/mo
Rent Zestimate®
Refinance and save
$5,146/mo
Est. payment
Refinancing to a lower rate could help reduce your monthly payments and save thousands over the life of the loan.
$5,146/mo
Est. payment
Explore your selling options
Work with a Zillow partner agent
Leverage their expertise and Zillow's premium Showcase listings to get your home seen by more buyers.
Get startedList with your own agent
Get your home in front of millions of buyers by listing it on Zillow.
Learn how to do itSell it yourself
Take full control of how buyers see your home on Zillow by listing For Sale by Owner (FSBO).
List your homeWhat's special
Gas fireplaceStone accent wallSleek granite countertopsFirst-floor primary suiteWarming towel rackLovely rear yardCustom shower
Zillow last checked:
Listing updated:
Listed by:
Angela Marchese 267-253-9964,
RE/MAX Properties - Newtown
Bought with:
LISA MINSKY, RS331652
Keller Williams Real Estate - Newtown
Larry Minsky, AB065574
Keller Williams Real Estate - Newtown
Source: Bright MLS,MLS#: PABU2107874
Facts & features
Interior
Bedrooms & bathrooms
- Bedrooms: 3
- Bathrooms: 4
- Full bathrooms: 3
- 1/2 bathrooms: 1
- Main level bathrooms: 2
- Main level bedrooms: 1
Basement
- Area: 1586
Heating
- Forced Air, Natural Gas
Cooling
- Central Air, Electric
Appliances
- Included: Cooktop, Dishwasher, Disposal, Dryer, Exhaust Fan, Extra Refrigerator/Freezer, Microwave, Self Cleaning Oven, Double Oven, Oven, Range Hood, Refrigerator, Stainless Steel Appliance(s), Washer, Water Heater, Gas Water Heater
- Laundry: Dryer In Unit, Has Laundry, Main Level, Washer In Unit
Features
- Bar, Soaking Tub, Bathroom - Stall Shower, Bathroom - Walk-In Shower, Breakfast Area, Cedar Closet(s), Ceiling Fan(s), Chair Railings, Combination Dining/Living, Crown Molding, Entry Level Bedroom, Family Room Off Kitchen, Open Floorplan, Eat-in Kitchen, Kitchen - Gourmet, Pantry, Primary Bath(s), Recessed Lighting, Upgraded Countertops, Wainscotting, Walk-In Closet(s), 9'+ Ceilings, Cathedral Ceiling(s), Dry Wall, High Ceilings
- Flooring: Ceramic Tile, Hardwood, Engineered Wood, Wood
- Doors: Six Panel, Storm Door(s), French Doors
- Windows: Double Hung, Double Pane Windows, Energy Efficient, Replacement, Skylight(s), Screens, Storm Window(s), Wood Frames, Stain/Lead Glass, Window Treatments
- Basement: Connecting Stairway,Walk-Out Access,Windows,Sump Pump,Rear Entrance,Concrete,Exterior Entry,Interior Entry,Improved,Heated,Finished,Full,Drainage System,Partial
- Number of fireplaces: 2
- Fireplace features: Glass Doors, Gas/Propane, Marble
Interior area
- Total structure area: 7,880
- Total interior livable area: 4,733 sqft
- Finished area above ground: 3,147
- Finished area below ground: 1,586
Property
Parking
- Total spaces: 4
- Parking features: Garage Faces Front, Inside Entrance, Built In, Garage Door Opener, Driveway, Private, Attached
- Attached garage spaces: 2
- Uncovered spaces: 2
- Details: Garage Sqft: 371
Accessibility
- Accessibility features: 2+ Access Exits, Accessible Electrical and Environmental Controls, Doors - Lever Handle(s), Doors - Swing In
Features
- Levels: Two
- Stories: 2
- Patio & porch: Deck, Patio, Porch
- Exterior features: Awning(s), Chimney Cap(s), Extensive Hardscape, Lighting, Sidewalks, Street Lights, Underground Lawn Sprinkler
- Pool features: Community
- Spa features: Community
- Has view: Yes
- View description: Courtyard, Garden, Trees/Woods
- Frontage length: Road Frontage: 34
Lot
- Size: 4,747 sqft
- Dimensions: 34 x 137
- Features: Backs to Trees, Cleared, Front Yard, Interior Lot, Landscaped, Level, Rear Yard, Middle Of Block
Details
- Additional structures: Above Grade, Below Grade
- Parcel number: 31079541
- Zoning: R1
- Zoning description: Residential Planned Urban Development - Senior Community
- Special conditions: Standard
Construction
Type & style
- Home type: Townhouse
- Architectural style: Traditional
- Property subtype: Townhouse
Materials
- Frame
- Foundation: Concrete Perimeter
- Roof: Architectural Shingle
Condition
- Very Good
- New construction: No
- Year built: 2006
Details
- Builder model: Strathmere
- Builder name: Toll Brothers
Utilities & green energy
- Electric: 200+ Amp Service
- Sewer: Public Sewer
- Water: Public
- Utilities for property: Cable Available, Electricity Available, Natural Gas Available, Sewer Available, Underground Utilities, Cable
Community & neighborhood
Security
- Security features: Main Entrance Lock, Security System, Smoke Detector(s)
Community
- Community features: Pool
Senior living
- Senior community: Yes
Location
- Region: Holland
- Subdivision: Regency At Northam
- Municipality: NORTHAMPTON TWP
HOA & financial
HOA
- Has HOA: Yes
- HOA fee: $393 monthly
- Amenities included: Billiard Room, Clubhouse, Common Grounds, Fitness Center, Game Room, Jogging Path, Meeting Room, Party Room, Pool, Other
- Services included: Common Area Maintenance, Lawn Care Front, Lawn Care Rear, Management, Pool(s), Recreation Facility, Snow Removal
- Association name: REGENCY AT NORTHAMPTON
Other
Other facts
- Listing agreement: Exclusive Right To Sell
- Listing terms: Cash,Conventional,VA Loan
- Ownership: Fee Simple
- Road surface type: Concrete
Price history
| Date | Event | Price |
|---|---|---|
| 12/22/2025 | Sold | $760,000-5%$161/sqft |
Source:  Bright MLS #PABU2107874 Report a problem Bright MLS #PABU2107874 Report a problem | ||
| 12/12/2025 | Pending sale | $799,900$169/sqft |
Source: Bright MLS #PABU2107874 Report a problem | ||
| 12/6/2025 | Contingent | $799,900$169/sqft |
Source: Bright MLS #PABU2107874 Report a problem | ||
| 11/19/2025 | Price change | $799,900-1.9%$169/sqft |
Source: Bright MLS #PABU2107874 Report a problem | ||
| 11/10/2025 | Listed for sale | $815,000-1.7%$172/sqft |
Source: Bright MLS #PABU2107874 Report a problem | ||
| 10/29/2025 | Contingent | $829,000$175/sqft |
Source: Bright MLS #PABU2107874 Report a problem | ||
| 10/24/2025 | Listed for sale | $829,000+38.9%$175/sqft |
Source: Bright MLS #PABU2107874 Report a problem | ||
| 11/17/2016 | Sold | $597,000-5.5%$126/sqft |
Source: Public Record Report a problem | ||
| 5/25/2016 | Listing removed | $632,000$134/sqft |
Source: Dan Realty #6781865 Report a problem | ||
| 4/30/2016 | Price change | $632,000-0.8%$134/sqft |
Source: Dan Realty #6781865 Report a problem | ||
| 4/2/2016 | Price change | $637,000-2%$135/sqft |
Source: Dan Realty #6781865 Report a problem | ||
| 3/8/2016 | Listed for sale | $649,900$137/sqft |
Source: BHHS Fox & Roach #6693803 Report a problem | ||
| 3/7/2016 | Pending sale | $649,900$137/sqft |
Source: BHHS Fox & Roach #6693803 Report a problem | ||
| 3/5/2016 | Price change | $649,9000%$137/sqft |
Source: BHHS Fox & Roach #6693803 Report a problem | ||
| 1/11/2016 | Price change | $650,000-3.7%$137/sqft |
Source: BHHS Fox & Roach #6693803 Report a problem | ||
| 12/6/2015 | Price change | $674,9000%$143/sqft |
Source: BHHS Fox & Roach #6646019 Report a problem | ||
| 11/3/2015 | Price change | $675,000+3.9%$143/sqft |
Source: BHHS Fox & Roach #6646019 Report a problem | ||
| 10/16/2015 | Price change | $649,8000%$137/sqft |
Source: BHHS Fox & Roach #6646019 Report a problem | ||
| 9/20/2015 | Listed for sale | $649,900+17.7%$137/sqft |
Source: BHHS Fox & Roach #6646019 Report a problem | ||
| 8/10/2006 | Sold | $552,040$117/sqft |
Source: Public Record Report a problem | ||
Public tax history
| Year | Property taxes | Tax assessment |
|---|---|---|
| 2025 | $9,289 +2.3% | $46,280 |
| 2024 | $9,081 +8.1% | $46,280 |
| 2023 | $8,401 +0.9% | $46,280 |
| 2022 | $8,324 +3.3% | $46,280 |
| 2021 | $8,061 +2.3% | $46,280 |
| 2020 | $7,880 +6.4% | $46,280 |
| 2018 | $7,408 +4% | $46,280 |
| 2017 | $7,122 +30.7% | $46,280 |
| 2016 | $5,450 | $46,280 |
| 2015 | -- | $46,280 |
| 2014 | -- | $46,280 |
| 2013 | -- | $46,280 |
| 2012 | -- | $46,280 |
| 2011 | -- | $46,280 |
| 2010 | -- | $46,280 -8% |
| 2009 | -- | $50,280 |
| 2008 | -- | $50,280 |
| 2007 | -- | $50,280 +1230.2% |
| 2006 | -- | $3,780 |
Find assessor info on the county website
Neighborhood: 18966
Nearby schools
GreatSchools rating
- 7/10Rolling Hills El SchoolGrades: K-6Distance: 0.8 mi
- 7/10Holland Middle SchoolGrades: 7-8Distance: 1.7 mi
- 10/10Council Rock High School SouthGrades: 9-12Distance: 0.5 mi
Schools provided by the listing agent
- High: Council Rock High School South
- District: Council Rock
Source: Bright MLS. This data may not be complete. We recommend contacting the local school district to confirm school assignments for this home.
Get a cash offer in 3 minutes
Find out how much your home could sell for in as little as 3 minutes with a no-obligation cash offer.
Estimated market value
$785,600
Get a cash offer in 3 minutes
Find out how much your home could sell for in as little as 3 minutes with a no-obligation cash offer.
Estimated market value
$785,600
- Pennsylvania
- Bucks County
- Southampton
- 18966
- 23 Brianna Rd
Nearby cities
Nearby neighborhoods
Nearby zip codes
Other Southampton Topics
