Tucked quietly among the trees, where mornings begin with birdsong and evenings settle into peaceful stillness, Briar Patch feels timeless and quietly special. Set on five serene acres in the heart of the Hudson Valley, this inviting Cape Cod offers privacy, natural beauty, and an easy sense of home.
A charming covered front porch welcomes you inside, opening to a thoughtfully designed main living space where warmth and connection take center stage. The living room is anchored by a cozy wood stove and flows seamlessly into the open country kitchen and dining area—an ideal layout for both everyday living and relaxed entertaining.
The kitchen is spacious and well-appointed, featuring a stainless steel appliance package, quality cabinetry, generous storage, and a substantial island prep and storage counter. A bar seating nook provides a comfortable spot for morning coffee or casual meals, offering an easy connection to the warmth and activity of the living area.
Sliding glass doors extend the living space outdoors to a back deck well suited for al fresco dining, summer barbecues, and long evenings enjoying the surrounding natural setting.
The main level offers the ease of one-floor living with a comfortable primary bedroom, a full bathroom, and a dedicated home office—well suited for remote work or creative pursuits. Upstairs, two generously proportioned bedrooms share a full bath with a shower/tub combination.
Comfort throughout the home is enhanced by a thoughtfully designed heating system featuring oil-filled, hard-wired electric baseboard radiators. Unlike conventional electric baseboard heat, these sealed units use an internal mineral oil reservoir to deliver steady, radiant warmth that is quiet, energy-efficient, and evenly distributed. The radiators remain cooler to the touch for added safety and continue to release heat even after cycling off, creating a consistently comfortable environment that complements the home’s inviting atmosphere.
The lower level offers substantial finished storage space with excellent potential for a variety of uses—whether for fitness, hobbies, or organized storage—along with a laundry area and a large two-car garage with room for a workshop or additional storage.
Outdoors, the property continues to offer room to explore and enjoy, with open lawns, a charming outbuilding for storage, and a custom-built playhouse. With ample space for gardening, recreation, or a future pool, the land invites a range of possibilities. Private and peaceful, and surrounded by nature, Briarpatch offers a setting where life feels comfortably unhurried.
Ideally located just minutes from the Taconic Parkway, Red Hook Village, and Rhinebeck, this special property provides convenient access to the Hudson Valley’s shops, restaurants, and cultural destinations, while maintaining the tranquility of a setting that feels both welcoming and removed.
Sold for $645,000
$645,000
23 Briar Patch Lane, Clinton Corners, NY 12514
3beds
2,016sqft
Single Family Residence, Residential
Built in 1987
5.01 Acres Lot
$654,800 Zestimate®
$320/sqft
$4,031 Estimated rent
Home value
$654,800
$583,000 - $740,000
$4,031/mo
Zestimate® history
Owner options
List your home for rent
$4,031/mo
Rent Zestimate®
Find your next renter with Zillow Rental Manager. Plus, with online applications, you can quickly screen prospective tenants – for free.
$4,031/mo
Rent Zestimate®
Refinance and save
$4,445/mo
Est. payment
Refinancing to a lower rate could help reduce your monthly payments and save thousands over the life of the loan.
$4,445/mo
Est. payment
Explore your selling options
Work with a Zillow partner agent
Leverage their expertise and Zillow's premium Showcase listings to get your home seen by more buyers.
Get startedList with your own agent
Get your home in front of millions of buyers by listing it on Zillow.
Learn how to do itSell it yourself
Take full control of how buyers see your home on Zillow by listing For Sale by Owner (FSBO).
List your homeWhat's special
Inviting cape codCharming outbuilding for storageLaundry areaCustom-built playhouseStainless steel appliance packageCozy wood stoveBar seating nook
Zillow last checked:
Listing updated:
Listed by:
Sean C. Eidle 845-546-6077,
BHHS Hudson Valley Properties 845-876-8600
Bought with:
Regina Jacobson, 10401396866
Dixon Smith Realty
Source: OneKey® MLS as distributed by MLS GRID,MLS#: 955883
Facts & features
Interior
Bedrooms & bathrooms
- Bedrooms: 3
- Bathrooms: 2
- Full bathrooms: 2
Primary bedroom
- Description: W2W Carpet, Twin Closets, Recessed Lighting, Ceiling fan
- Level: First
Bedroom 2
- Description: Very spacious, Dormered Windows, Skylight, Walk-in Closet, extra eave storage
- Level: Second
Bedroom 3
- Description: Very spacious, Dormered Windows, extra eave storage
- Level: Second
Bathroom 1
- Description: Spacious. Tile Floors, Tub/Shower combo, Wood Vanity. Across from Primary Bedroom
Bathroom 2
- Description: Tile Floors, Tub/Shower combo, Wood Vanity.
- Level: Second
Basement
- Description: Mechanical Room, including Laundry Area (washer/dryer), Workshop area. 2-Car Under Parking
- Level: Basement
Bonus room
- Description: Finished Storage - flex space for a multitude of accessory uses. W2W Carpet, Barnboards and Wood Beam Trim
- Level: Basement
Dining room
- Description: Hardwood Floors, Access to rear deck, Open to Kitchen
- Level: First
Kitchen
- Description: Tile Floors, Stainless appliance package, island counter facing dining room, bar seating counter facing living room
- Level: First
Living room
- Description: Hardwood Floors, Wood Stove, Ceilling Fan
- Level: First
Office
- Description: Hardwood Floors, Double Window w/view of rear yard
- Level: First
Heating
- Baseboard, Electric, See Remarks
Cooling
- Wall/Window Unit(s)
Appliances
- Included: Dishwasher, Dryer, Electric Range, Electric Water Heater, Exhaust Fan, Microwave, Refrigerator, Stainless Steel Appliance(s), Washer
- Laundry: Washer/Dryer Hookup, In Basement, Laundry Room
Features
- First Floor Bedroom, First Floor Full Bath, Breakfast Bar, Ceiling Fan(s), His and Hers Closets, Kitchen Island, Natural Woodwork, Open Kitchen, Recessed Lighting
- Flooring: Carpet, Ceramic Tile, Hardwood
- Basement: Partial,Storage Space
- Attic: Scuttle,Unfinished
- Has fireplace: Yes
- Fireplace features: Living Room
Interior area
- Total structure area: 2,016
- Total interior livable area: 2,016 sqft
Property
Parking
- Total spaces: 2
- Parking features: Attached, Garage, Garage Door Opener
- Garage spaces: 2
Features
- Levels: One and One Half
- Patio & porch: Covered, Deck, Porch
- Exterior features: Fire Pit, Lighting
Lot
- Size: 5.01 Acres
- Features: Back Yard, Front Yard, Landscaped, Private, Rolling Slope
- Residential vegetation: Partially Wooded
Details
- Parcel number: 1336006570004117710000
- Special conditions: None
Construction
Type & style
- Home type: SingleFamily
- Architectural style: Cape Cod
- Property subtype: Single Family Residence, Residential
Materials
- Vinyl Siding
- Foundation: Block
Condition
- Year built: 1987
Utilities & green energy
- Sewer: Septic Tank
- Utilities for property: Cable Available, Electricity Connected, Phone Connected, Trash Collection Private
Community & HOA
Community
- Security: Smoke Detector(s), Video Cameras
HOA
- Has HOA: No
Location
- Region: Clinton Corners
Financial & listing details
- Price per square foot: $320/sqft
- Tax assessed value: $491,800
- Annual tax amount: $6,401
- Date on market: 2/5/2026
- Cumulative days on market: 27 days
- Listing agreement: Exclusive Right To Sell
- Electric utility on property: Yes
Price history
| Date | Event | Price |
|---|---|---|
| 4/29/2026 | Sold | $645,000$320/sqft |
Source:  OneKey® MLS as distributed by MLS GRID #955883 Report a problem OneKey® MLS as distributed by MLS GRID #955883 Report a problem | ||
| 3/4/2026 | Pending sale | $645,000$320/sqft |
Source: BHHS broker feed #955883 Report a problem | ||
| 3/4/2026 | Contingent | $645,000$320/sqft |
Source:  Berkshire Hathaway HomeServices New England Properties #955883 Report a problem Berkshire Hathaway HomeServices New England Properties #955883 Report a problem | ||
| 2/5/2026 | Listed for sale | $645,000-12.7%$320/sqft |
Source: OneKey® MLS as distributed by MLS GRID #955883 Report a problem | ||
| 11/11/2025 | Listing removed | $739,000$367/sqft |
Source: OneKey® MLS as distributed by MLS GRID #925522 Report a problem | ||
| 10/17/2025 | Listed for sale | $739,000-1.3%$367/sqft |
Source: OneKey® MLS as distributed by MLS GRID #925522 Report a problem | ||
| 10/16/2025 | Listing removed | $749,000$372/sqft |
Source: OneKey® MLS as distributed by MLS GRID #893583 Report a problem | ||
| 7/25/2025 | Listed for sale | $749,000$372/sqft |
Source: OneKey® MLS as distributed by MLS GRID #893583 Report a problem | ||
Public tax history
| Year | Property taxes | Tax assessment |
|---|---|---|
| 2025 | -- | $491,800 +7% |
| 2024 | -- | $459,600 +4% |
| 2023 | -- | $441,900 +8% |
| 2022 | -- | $409,200 +19% |
| 2021 | -- | $343,900 +10.8% |
| 2020 | -- | $310,500 |
| 2019 | -- | $310,500 |
| 2018 | -- | $310,500 +1% |
| 2017 | $5,599 | $307,400 |
| 2016 | -- | $307,400 |
| 2015 | -- | $307,400 +2% |
| 2014 | -- | $301,300 |
| 2012 | -- | $301,300 -0.9% |
| 2011 | -- | $304,100 |
| 2010 | -- | $304,100 -6% |
| 2009 | -- | $323,500 -3% |
| 2008 | -- | $333,500 |
| 2007 | -- | $333,500 +17.8% |
| 2006 | -- | $283,000 +12% |
| 2005 | -- | $252,700 +13.5% |
| 2004 | -- | $222,700 +9% |
| 2003 | -- | $204,300 +26.5% |
| 2002 | -- | $161,500 |
Find assessor info on the county website
Neighborhood: 12514
Nearby homes
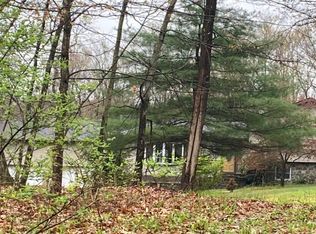
- $519,6003 bd-- ba2.3k sqft11 Briarpatch Ln, Clinton Corners, NY 12514Off Market

- $510,0003 bd2 ba1.7k sqft1145 Willow Brook Rd, Clinton Corners, NY 12514Sold
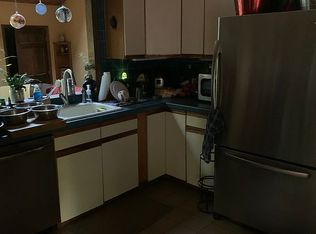
- $699,7003 bd2 ba1.5k sqft24 Briarpatch Ln, Clinton Corners, NY 12514Off Market
- $474,7001 bd1 ba660 sqft1171 Willow Brook Rd, Clinton Corners, NY 12514Off Market
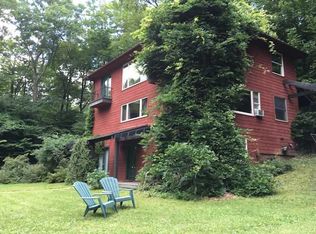
- $1,143,4004 bd3 ba4k sqft1173 Willow Brook Rd, Red Hook, NY 12514Off Market
- $346,600-- bd-- ba-- sqft1173 Willow Brook Rd, Clinton Corners, NY 12514Off Market
- $662,2002 bd1 ba1.3k sqft1114 Willow Brook Rd, Clinton Corners, NY 12514Off Market
- $976,0003 bd2 ba2.4k sqft1110 Willow Brook Rd, Clinton Corners, NY 12514Off Market
Nearby schools
GreatSchools rating
- 5/10Mill Road Intermediate GradesGrades: PK-5Distance: 7.6 mi
- 5/10Linden Avenue Middle SchoolGrades: 6-9Distance: 7.1 mi
- 7/10Red Hook Senior High SchoolGrades: 9-12Distance: 7.3 mi
Schools provided by the listing agent
- Elementary: Cold Spring Early Learning Ctr
- Middle: Stissing Mountain Junior/Senior High School
- High: Stissing Mountain Jr/Sr High School
Source: OneKey® MLS as distributed by MLS GRID. This data may not be complete. We recommend contacting the local school district to confirm school assignments for this home.
Get a cash offer in 3 minutes
Find out how much your home could sell for in as little as 3 minutes with a no-obligation cash offer.
Estimated market value
$654,800
Get a cash offer in 3 minutes
Find out how much your home could sell for in as little as 3 minutes with a no-obligation cash offer.
Estimated market value
$654,800
- New York
- Dutchess County
- Red Hook
- 12514
- 23 Briar Patch Lane
Nearby cities
Nearby neighborhoods
Nearby zip codes
Other Red Hook Topics
