It’s been said that there is no such thing as a Perfect Home…but this is as close as you can come. Situated on more than 11 acres, privacy is a given. AS you roll up to the house on the Newly Paved Driveway, you will be relieved to see more than what you expected. Seller has meticulously cared for this home. The Farmers Porch is perfect for those peaceful evenings or morning coffee. First Floor has new flooring, recessed lighting and fresh paint. The open space from Kitchen to Living Room(with Wood Fireplace) & Massive Family Room Welcomes ALL! The Kitchen has lots of cabinet space, granite counters, SS appliances & great storage for all your staples. The Expansive Family Room is beautifully set with a mini split, Propane Fired Vermont Castings Fireplace & lots of windows. Upstairs you will find 3 bedrooms, the convenience of Laundry and a Large Primary Suite with another VC Fireplace including a mini split to keep you cool. The WALK-IN Closet is something to talk about with lots of space, shelves and organization. Let the Basement become your “In-Law” go to for guests, family or friends. Complete with a Kitchen, Sitting Area, 3/4 Bath and its own Living Room…you will be delighted by the cozy area. The 2 Stall Garage has a custom painted floor, heat for those cold days/nights and even a urinal in the closet! Summer is just starting…Enjoy the Insulated, Salt Water Radiant Pool, Screened in Gazebo, Lawn Irrigation, Central A/C in the Main House, 3 Sheds and so much more.
Closed
Listed by: New England Real Estate Discount, LLC • Anthony Rosa
Bought with: Albert Invest Realty Group
$920,000
23 Brickyard Drive, Litchfield, NH 03052
4beds
3,642sqft
Single Family Residence
Built in 1997
11.28 Acres Lot
$996,000 Zestimate®
$253/sqft
$5,320 Estimated rent
Home value
$996,000
$946,000 - $1.06M
$5,320/mo
Zestimate® history
Owner options
List your home for rent
$5,320/mo
Rent Zestimate®
Find your next renter with Zillow Rental Manager. Plus, with online applications, you can quickly screen prospective tenants – for free.
$5,320/mo
Rent Zestimate®
Refinance and save
$5,047/mo
Est. payment
Refinancing to a lower rate could help reduce your monthly payments and save thousands over the life of the loan.
$5,047/mo
Est. payment
Explore your selling options
Work with a Zillow partner agent
Leverage their expertise and Zillow's premium Showcase listings to get your home seen by more buyers.
Get startedList with your own agent
Get your home in front of millions of buyers by listing it on Zillow.
Learn how to do itSell it yourself
Take full control of how buyers see your home on Zillow by listing For Sale by Owner (FSBO).
List your homeWhat's special
Zillow last checked:
Listing updated:
Listed by:
Anthony Rosa,
New England Real Estate Discount, LLC 603-548-9492
Bought with:
Mariana Silva
Albert Invest Realty Group
Source: PrimeMLS,MLS#: 4999366
Facts & features
Interior
Bedrooms & bathrooms
- Bedrooms: 4
- Bathrooms: 5
- Full bathrooms: 1
- 3/4 bathrooms: 3
- 1/2 bathrooms: 1
Heating
- Propane, Oil, Pellet Stove, Forced Air
Cooling
- Central Air, Mini Split
Appliances
- Included: Dishwasher, Microwave, Electric Range, Refrigerator, Electric Stove, Oil Water Heater, Owned Water Heater
- Laundry: Laundry Hook-ups, 2nd Floor Laundry
Features
- Central Vacuum, Ceiling Fan(s), Dining Area, Hearth, In-Law Suite, Kitchen Island, Walk-In Closet(s), Programmable Thermostat
- Flooring: Carpet, Laminate, Tile
- Windows: Screens, Double Pane Windows
- Basement: Bulkhead,Finished,Full,Exterior Stairs,Interior Stairs,Sump Pump,Walk-Up Access
- Attic: Pull Down Stairs
- Has fireplace: Yes
- Fireplace features: Gas, Wood Burning, 3+ Fireplaces
Interior area
- Total structure area: 5,545
- Total interior livable area: 3,642 sqft
- Finished area above ground: 2,832
- Finished area below ground: 810
Property
Parking
- Total spaces: 2
- Parking features: Paved, Heated Garage, Driveway, Off Street, Parking Spaces 11 - 20
- Garage spaces: 2
- Has uncovered spaces: Yes
Features
- Levels: Two
- Stories: 2
- Patio & porch: Covered Porch, Enclosed Porch, Screened Porch
- Exterior features: Deck, Shed
- Has private pool: Yes
- Pool features: Above Ground
- Has spa: Yes
- Spa features: Bath
- Frontage length: Road frontage: 280
Lot
- Size: 11.28 Acres
- Features: Country Setting, Landscaped, Level, Secluded, Wooded, Neighborhood
Details
- Additional structures: Gazebo
- Parcel number: LTCHM00009L000065S000000
- Zoning description: RES
- Other equipment: Radon Mitigation, Portable Generator
Construction
Type & style
- Home type: SingleFamily
- Architectural style: Colonial
- Property subtype: Single Family Residence
Materials
- Wood Frame, Vinyl Siding
- Foundation: Concrete
- Roof: Shingle
Condition
- New construction: No
- Year built: 1997
Utilities & green energy
- Electric: 200+ Amp Service, Circuit Breakers
- Sewer: Leach Field, Private Sewer, Septic Tank
- Utilities for property: Cable Available, Propane
Community & HOA
Community
- Security: Carbon Monoxide Detector(s), HW/Batt Smoke Detector
Location
- Region: Litchfield
Financial & listing details
- Price per square foot: $253/sqft
- Tax assessed value: $522,400
- Annual tax amount: $10,939
- Date on market: 6/6/2024
- Exclusions: Couch in Family Room & Pub Table in Chairs in Basement. All Other Personal Furnishings in home Negotiable.
- Road surface type: Paved
Price history
| Date | Event | Price |
|---|---|---|
| 8/9/2024 | Sold | $920,000+2.2%$253/sqft |
Source:  PrimeMLS #4999366 Report a problem PrimeMLS #4999366 Report a problem | ||
| 7/29/2024 | Contingent | $899,900$247/sqft |
Source: PrimeMLS #4999366 Report a problem | ||
| 6/6/2024 | Listed for sale | $899,900+84%$247/sqft |
Source: PrimeMLS #4999366 Report a problem | ||
| 1/19/2018 | Sold | $489,000$134/sqft |
Source: PrimeMLS #4662983 Report a problem | ||
| 11/14/2017 | Pending sale | $489,000$134/sqft |
Source: Coco, Early & Associates/Bridge Realty #4662983 Report a problem | ||
| 11/1/2017 | Price change | $489,000-2%$134/sqft |
Source: Coco, Early & Associates/Bridge Realty #4662983 Report a problem | ||
| 10/9/2017 | Price change | $499,000-0.2%$137/sqft |
Source: Coco, Early & Associates/Bridge Realty #4662983 Report a problem | ||
| 8/14/2017 | Price change | $499,900-4.8%$137/sqft |
Source: CENTURY 21 Cardinal #4649219 Report a problem | ||
| 7/24/2017 | Listed for sale | $525,000$144/sqft |
Source: Century 21 Cardinal #4649219 Report a problem | ||
Public tax history
| Year | Property taxes | Tax assessment |
|---|---|---|
| 2024 | $10,855 -0.8% | $522,400 |
| 2023 | $10,939 +10% | $522,400 |
| 2022 | $9,941 +3.3% | $522,400 +0.9% |
| 2021 | $9,619 | $517,700 |
| 2020 | $9,619 -3.1% | $517,700 +23.3% |
| 2019 | $9,928 +5.2% | $419,800 |
| 2017 | $9,441 +4.1% | $419,800 |
| 2016 | $9,068 +6% | $419,800 |
| 2015 | $8,556 | $419,800 |
Find assessor info on the county website
Neighborhood: 03052
Nearby homes
- $724,0004 bd2 ba2.7k sqft19 Brickyard Dr, Litchfield, NH 03052Off Market

- $---- bd-- ba-- sqft19 Brickyard Dr, Litchfield, NH 03052Off Market
- $480,0003 bd2 ba1.4k sqft17 Brickyard Dr, Litchfield, NH 03052Sold
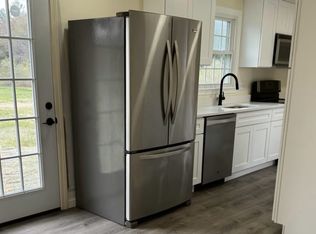
- $586,5003 bd2 ba1.8k sqft14 Cummings Dr, Litchfield, NH 03052Off Market

- $606,6003 bd1 ba1.7k sqft29 Brickyard Dr, Litchfield, NH 03052Off Market
- $543,3003 bd1 ba1.1k sqft15 Brickyard Dr, Litchfield, NH 03052Off Market
- $791,0004 bd3 ba3.8k sqft12 Cummings Dr, Litchfield, NH 03052Off Market
- $567,0004 bd1 ba1.9k sqft195 Charles Bancroft Hwy, Litchfield, NH 03052Off Market
Nearby schools
GreatSchools rating
- 5/10Litchfield Middle SchoolGrades: 5-8Distance: 0.6 mi
- 7/10Campbell High SchoolGrades: 9-12Distance: 1.3 mi
- 6/10Griffin Memorial SchoolGrades: PK-4Distance: 0.6 mi
Schools provided by the listing agent
- Elementary: Griffin Memorial School
- Middle: Litchfield Middle School
- High: Campbell High School
- District: Litchfield Sch Dst SAU #27
Source: PrimeMLS. This data may not be complete. We recommend contacting the local school district to confirm school assignments for this home.
Get a cash offer in 3 minutes
Find out how much your home could sell for in as little as 3 minutes with a no-obligation cash offer.
Estimated market value
$996,000
Get a cash offer in 3 minutes
Find out how much your home could sell for in as little as 3 minutes with a no-obligation cash offer.
Estimated market value
$996,000
- New Hampshire
- Hillsborough County
- Litchfield
- 03052
- 23 Brickyard Drive
Nearby cities
Nearby zip codes
Other Litchfield Topics
