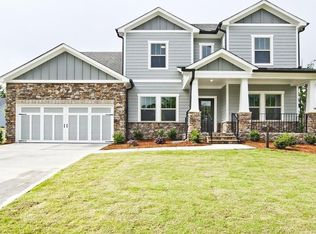
Excellent opportunity in the highly desired gated, lake community, Dawson Pointe. Aside from the features of the home itself, this home is one of the few in the community that has the option to purchase a boat slip with lift at the community marina. This home is absolutely loaded with luxury upgrades! Walking up to the front entry you will notice the stack stone front with stone wrapped arches and columns. Upon entering the home you will notice the 5" hardwood flooring throughout the entire main level, several shiplap accent walls to add a little extra flare. Open concept kitchen with granite countertops, stainless steel appliances, subway tile backsplash and custom ceiling height kitchen cabinets. Dining area features tray ceilings and board and batten walls. Spacious family room with stack stone fireplace that already has the wiring conduit pre-set for simplicity. Master suite on the main level featuring tray ceilings and a large master bathroom with a frameless glass shower, separate tub and sleek double vanity with rectangle shaped sinks. Flashy ceramic tile and custom cabinetry in the laundry room. Two additional spacious bedrooms, loft and full bathroom upstairs. Finished terrace level with additional bedroom, full bathroom, living space and still plenty of storage space. Walk out to the lower level flagstone patio and hot tub that is fully screened and has under decking with gutters to keep it dried in no matter the weather. Gas is plumbed in to the gas grill and firepit. House has a tankless water heater and a whole house filtration system. One of the best lots in the community with large backyard space and plenty of room to add a pool if desired. Schedule your showing today!
Closed
$720,000
23 Bridgewater Ct, Dawsonville, GA 30534
4beds
3,742sqft
Single Family Residence, Residential
Built in 2018
0.42 Acres Lot
$730,600 Zestimate®
$192/sqft
$2,754 Estimated rent
Home value
$730,600
$694,000 - $767,000
$2,754/mo
Zestimate® history
Owner options
List your home for rent
$2,754/mo
Rent Zestimate®
Find your next renter with Zillow Rental Manager. Plus, with online applications, you can quickly screen prospective tenants – for free.
$2,754/mo
Rent Zestimate®
Refinance and save
$4,261/mo
Est. payment
Refinancing to a lower rate could help reduce your monthly payments and save thousands over the life of the loan.
$4,261/mo
Est. payment
Explore your selling options
Work with a Zillow partner agent
Leverage their expertise and Zillow's premium Showcase listings to get your home seen by more buyers.
Get startedList with your own agent
Get your home in front of millions of buyers by listing it on Zillow.
Learn how to do itSell it yourself
Take full control of how buyers see your home on Zillow by listing For Sale by Owner (FSBO).
List your homeWhat's special
Zillow last checked:
Listing updated:
Listed by:
Go with Joe and Co,
Century 21 Results,
Joe Vonderschmidt,
Century 21 Results
Bought with:
John Phillips, 385161
EXP Realty, LLC.
Source: FMLS GA,MLS#: 7328425
Facts & features
Interior
Bedrooms & bathrooms
- Bedrooms: 4
- Bathrooms: 4
- Full bathrooms: 3
- 1/2 bathrooms: 1
- Main level bathrooms: 1
- Main level bedrooms: 1
Rooms
- Room types: Basement, Bonus Room, Laundry, Living Room
Primary bedroom
- Features: Master on Main, Oversized Master
- Level: Master on Main, Oversized Master
Bedroom
- Features: Master on Main, Oversized Master
Primary bathroom
- Features: Double Vanity, Separate Tub/Shower, Soaking Tub
Dining room
- Features: Open Concept, Seats 12+
Kitchen
- Features: Breakfast Bar, Cabinets White, Kitchen Island, Pantry Walk-In, Solid Surface Counters, View to Family Room
Heating
- Central, Electric
Cooling
- Ceiling Fan(s), Central Air
Appliances
- Included: Dishwasher, Electric Range, Tankless Water Heater
- Laundry: Laundry Room, Main Level
Features
- Coffered Ceiling(s), Crown Molding, Double Vanity, High Ceilings 9 ft Lower, High Ceilings 9 ft Main, High Ceilings 9 ft Upper
- Flooring: Carpet, Hardwood
- Windows: None
- Basement: Daylight,Finished,Finished Bath,Full
- Number of fireplaces: 1
- Fireplace features: Family Room
- Common walls with other units/homes: No Common Walls
Interior area
- Total structure area: 3,742
- Total interior livable area: 3,742 sqft
Property
Parking
- Total spaces: 2
- Parking features: Attached, Driveway, Garage
- Attached garage spaces: 2
- Has uncovered spaces: Yes
Accessibility
- Accessibility features: None
Features
- Levels: Two
- Stories: 2
- Patio & porch: Covered, Deck, Enclosed, Front Porch, Patio, Rear Porch
- Exterior features: Gas Grill, Lighting, Tennis Court(s), No Dock
- Pool features: None
- Spa features: None
- Fencing: None
- Has view: Yes
- View description: Other
- Waterfront features: None
- Body of water: Lanier
Lot
- Size: 0.42 Acres
- Features: Back Yard, Cul-De-Sac
Details
- Additional structures: None
- Parcel number: 120 017 055
- Other equipment: Irrigation Equipment
- Horse amenities: None
Construction
Type & style
- Home type: SingleFamily
- Architectural style: Traditional
- Property subtype: Single Family Residence, Residential
Materials
- Cement Siding, Stone
- Foundation: Concrete Perimeter
- Roof: Composition,Shingle
Condition
- Resale
- New construction: No
- Year built: 2018
Utilities & green energy
- Electric: None
- Sewer: Public Sewer
- Water: Public
- Utilities for property: Cable Available, Electricity Available, Natural Gas Available
Green energy
- Energy efficient items: None
- Energy generation: None
Community & HOA
Community
- Features: Boating, Gated, Homeowners Assoc, Lake, Near Schools, Near Shopping, Playground, Pool, Sidewalks, Street Lights, Swim Team, Tennis Court(s)
- Security: None
- Subdivision: Dawson Pointe
HOA
- Has HOA: No
Location
- Region: Dawsonville
Financial & listing details
- Price per square foot: $192/sqft
- Tax assessed value: $576,600
- Annual tax amount: $3,989
- Date on market: 1/26/2024
- Cumulative days on market: 186 days
- Listing terms: Cash,Conventional,FHA,VA Loan
- Electric utility on property: Yes
- Road surface type: Asphalt
Price history
| Date | Event | Price |
|---|---|---|
| 3/8/2024 | Sold | $720,000-4%$192/sqft |
Source:  FMLS GA #7328425 Report a problem FMLS GA #7328425 Report a problem | ||
| 2/8/2024 | Pending sale | $750,000$200/sqft |
Source:  GAMLS #10245857 Report a problem GAMLS #10245857 Report a problem | ||
| 1/26/2024 | Listed for sale | $750,000$200/sqft |
Source: FMLS GA #7328425 Report a problem | ||
| 1/24/2024 | Listing removed | $750,000$200/sqft |
Source: GAMLS #10216664 Report a problem | ||
| 12/5/2023 | Listed for sale | $750,000$200/sqft |
Source: GAMLS #10216664 Report a problem | ||
| 12/5/2023 | Pending sale | $750,000$200/sqft |
Source: GAMLS #10216664 Report a problem | ||
| 10/17/2023 | Listed for sale | $750,000-2%$200/sqft |
Source: FMLS GA #7291113 Report a problem | ||
| 10/17/2023 | Listing removed | $765,000$204/sqft |
Source: GAMLS #10188484 Report a problem | ||
| 10/6/2023 | Price change | $765,000-1.3%$204/sqft |
Source: FMLS GA #7254821 Report a problem | ||
| 9/14/2023 | Price change | $775,000-2.5%$207/sqft |
Source: FMLS GA #7254821 Report a problem | ||
| 8/31/2023 | Price change | $794,9000%$212/sqft |
Source: FMLS GA #7254821 Report a problem | ||
| 8/21/2023 | Price change | $795,000-0.6%$212/sqft |
Source: FMLS GA #7254821 Report a problem | ||
| 8/10/2023 | Listed for sale | $800,000$214/sqft |
Source: GAMLS #10188484 Report a problem | ||
| 8/7/2023 | Pending sale | $800,000$214/sqft |
Source: GAMLS #10188484 Report a problem | ||
| 8/1/2023 | Listed for sale | $800,000+39.1%$214/sqft |
Source: FMLS GA #7254821 Report a problem | ||
| 11/12/2021 | Sold | $575,000+42.7%$154/sqft |
Source: Public Record Report a problem | ||
| 7/6/2018 | Sold | $403,067$108/sqft |
Source: Public Record Report a problem | ||
Public tax history
| Year | Property taxes | Tax assessment |
|---|---|---|
| 2025 | $3,751 +1.8% | $230,640 +1.8% |
| 2024 | $3,686 -7.6% | $226,640 -6.6% |
| 2023 | $3,989 -0.3% | $242,720 +29.9% |
| 2022 | $4,003 +10.2% | $186,840 +14.9% |
| 2021 | $3,634 -2.4% | $162,600 +3.4% |
| 2020 | $3,723 | $157,320 +9% |
| 2019 | $3,723 +746.9% | $144,280 +621.4% |
| 2018 | $440 -4.3% | $20,000 +4.2% |
| 2017 | $459 | $19,200 +25% |
| 2016 | $459 +25% | $15,360 +28% |
| 2015 | $367 +38.6% | $12,000 +15.4% |
| 2014 | $265 | $10,400 |
| 2013 | $265 | $10,400 |
| 2012 | -- | -- |
| 2011 | -- | -- |
| 2010 | -- | -- |
| 2009 | -- | -- |
Find assessor info on the county website
Neighborhood: 30534
Nearby homes
- $607,3005 bd4 ba2.5k sqft15 Bridgewater Ct, Dawsonville, GA 30534Off Market

- $716,8003 bd3 ba2.9k sqft31 Bridgewater Ct, Dawsonville, GA 30534Off Market
- $633,7004 bd3 ba2.8k sqft7 Bridgewater Ct, Dawsonville, GA 30534Off Market
- $687,4003 bd4 ba2.6k sqft39 Bridgewater Ct, Dawsonville, GA 30534Off Market

- $617,5002 bd3 ba2.7k sqft47 Bridgewater Ct, Dawsonville, GA 30534Off Market
- $586,7003 bd3 ba2.7k sqft47 Bridgewater Ct #58, Dawsonville, GA 30534Off Market
- $561,0003 bd3 ba2.3k sqft8 Lakeland Dr, Dawsonville, GA 30534Off Market
- $610,7003 bd3 ba3k sqft86 Highpointe Dr #67, Dawsonville, GA 30534Off Market
Nearby schools
GreatSchools rating
- 6/10Kilough Elementary SchoolGrades: PK-5Distance: 0.5 mi
- 5/10Dawson County Middle SchoolGrades: 6-7Distance: 6.3 mi
- 9/10Dawson County High SchoolGrades: 10-12Distance: 6.1 mi
Schools provided by the listing agent
- Elementary: Kilough
- Middle: Dawson County
- High: Dawson County
Source: FMLS GA. This data may not be complete. We recommend contacting the local school district to confirm school assignments for this home.
Get a cash offer in 3 minutes
Find out how much your home could sell for in as little as 3 minutes with a no-obligation cash offer.
Estimated market value
$730,600
Get a cash offer in 3 minutes
Find out how much your home could sell for in as little as 3 minutes with a no-obligation cash offer.
Estimated market value
$730,600
- Georgia
- Dawson County
- Dawsonville
- 30534
- 23 Bridgewater Ct
Nearby cities
Nearby neighborhoods
Nearby zip codes
Other Dawsonville Topics
