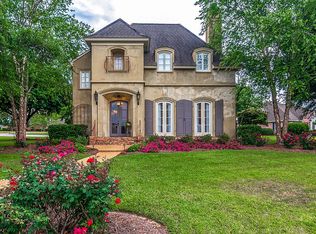
Luxury meets tranquility in this waterfront home located inside the gated community of Bridgefield Estates. This modern French Country inspired design offers 4 bedrooms, 3 baths, a home office, and an airy open plan bathed in natural light. Rich wood floors, Old Riverside brick walls, and exquisite designer finishes elevate every room. The chef's kitchen dazzles with a gas cooktop, center work island, walk-in pantry, and abundant storage. The master suite is spacious with his/hers closets and a luxury master shower. Completing this exceptional home is a spacious three-car garage with gleaming epoxy floors, and a screened porch designed for year-round enjoyment—featuring a richly stained tongue-and-groove ceiling and a cozy gas fireplace. Such a great house! It's a treat to see!
Sold
Price Unknown
23 Bridgewater Dr, Hattiesburg, MS 39402
4beds
3,643sqft
Single Family Residence, Residential
Built in 2019
-- sqft lot
$794,900 Zestimate®
$--/sqft
$3,498 Estimated rent
Home value
$794,900
$644,000 - $978,000
$3,498/mo
Zestimate® history
Owner options
List your home for rent
$3,498/mo
Rent Zestimate®
Find your next renter with Zillow Rental Manager. Plus, with online applications, you can quickly screen prospective tenants – for free.
$3,498/mo
Rent Zestimate®
Refinance and save
Refinancing to a lower rate could help reduce your monthly payments and save thousands over the life of the loan.
Explore your selling options
Work with a Zillow partner agent
Leverage their expertise and Zillow's premium Showcase listings to get your home seen by more buyers.
Get startedList with your own agent
Get your home in front of millions of buyers by listing it on Zillow.
Learn how to do itSell it yourself
Take full control of how buyers see your home on Zillow by listing For Sale by Owner (FSBO).
List your homeWhat's special
Waterfront homeThree-car garageExquisite designer finishesCozy gas fireplaceAiry open planCenter work islandGleaming epoxy floors
Zillow last checked:
Listing updated:
Listed by:
David L. Saulters 601-550-5489,
RE/MAX Real Estate Partners
Bought with:
Brenda Blackwell, S-29131
The All-Star Team Inc
Source: HSMLS,MLS#: 143038
Facts & features
Interior
Bedrooms & bathrooms
- Bedrooms: 4
- Bathrooms: 3
- Full bathrooms: 3
Cooling
- Electric, Central Air
Appliances
- Included: Other, Built-In Electric Oven
Features
- Soaking Tub, Ceiling Fan(s), Step-Up Ceilings, Walk-In Closet(s), Fireplace, High Ceilings, Kitchen Island, Smart Thermostat
- Flooring: Other, Wood, Ceramic Tile, Carpet
- Windows: Blinds, Double Pane Windows, Plantation Shutters, Wood Frames, Thermopane Windows
- Attic: Walk-in Attic Storge
- Number of fireplaces: 2
- Fireplace features: Outside
Interior area
- Total structure area: 3,643
- Total interior livable area: 3,643 sqft
Property
Parking
- Parking features: Driveway, Paved, Garage with door
- Has uncovered spaces: Yes
Accessibility
- Accessibility features: First Floor Master Bedroom
Features
- Levels: One and One Half
- Stories: 1
- Patio & porch: Front Porch, Rear Porch, Screened, Patio, Other, Covered
- Exterior features: Storage, Outdoor Kitchen
- Pool features: Community
- Fencing: None
- On waterfront: Yes
- Waterfront features: Waterfront
Lot
- Dimensions: 204.9 x 230.81 x 170.83 x 103.18 x 63.81
- Features: Gentle Sloping, Subdivision
Details
- Parcel number: 101N11072000
Construction
Type & style
- Home type: SingleFamily
- Property subtype: Single Family Residence, Residential
Materials
- Cement Siding, Foam Insulation, Brick Veneer
- Foundation: Slab/Raised
- Roof: Architectural
Condition
- Year built: 2019
Utilities & green energy
- Electric: Underground
- Sewer: Private Sewer
- Water: Community Water
Green energy
- Energy efficient items: HVAC, Insulation, Thermostat, Water Heater, Windows
Community & HOA
Community
- Security: Gated Community, Smoke Detector(s)
- Subdivision: Bridgefield Subdivision/Estates
Location
- Region: Hattiesburg
Financial & listing details
- Tax assessed value: $563,400
- Annual tax amount: $6,522
- Date on market: 6/23/2025
Price history
| Date | Event | Price |
|---|---|---|
| 9/26/2025 | Sold | -- |
Source:  HSMLS #143038 Report a problem HSMLS #143038 Report a problem | ||
| 8/7/2025 | Pending sale | $799,000$219/sqft |
Source: HSMLS #143038 Report a problem | ||
| 6/23/2025 | Listed for sale | $799,000-0.7%$219/sqft |
Source: HSMLS #143038 Report a problem | ||
| 6/12/2025 | Listing removed | -- |
Source: Owner Report a problem | ||
| 5/9/2025 | Listed for sale | $805,000$221/sqft |
Source: Owner Report a problem | ||
Public tax history
| Year | Property taxes | Tax assessment |
|---|---|---|
| 2024 | $6,458 +0.7% | $56,340 |
| 2023 | $6,416 +15.8% | $56,340 +21.3% |
| 2022 | $5,540 +1.3% | $46,460 |
| 2021 | $5,468 | $46,460 |
| 2020 | $5,468 +292.8% | $46,460 +728.6% |
| 2019 | $1,392 | $5,607 -50% |
| 2018 | $1,392 | $11,213 |
| 2017 | $1,392 | $11,213 |
| 2015 | $1,392 | $11,213 |
| 2014 | -- | $11,213 |
| 2013 | -- | $11,213 |
| 2012 | -- | $11,213 +100% |
| 2011 | -- | $5,607 |
| 2010 | $684 +0.5% | $5,607 |
| 2009 | $680 +1% | $5,607 |
| 2008 | $673 +1.1% | $5,607 |
| 2007 | $666 | $5,607 |
Find assessor info on the county website
Neighborhood: 39402
Nearby homes
- $406,8005 bd4 ba3.7k sqft29 Bridgewater Dr LOT C, Hattiesburg, MS 39402Off Market

- $601,4005 bd3 ba3.7k sqft29 Bridgewater Dr, Hattiesburg, MS 39402Off Market
- $10,540-- bd-- ba-- sqft29 Bridgewater Dr, Hattiesburg, MS 39402Off Market
- $759,9004 bd4 ba3.5k sqft28 Bridgewater Dr, Hattiesburg, MS 39402Off Market
- $704,700-- bd6 ba5.5k sqft18 Bridgewater Dr, Hattiesburg, MS 39402Off Market
- $845,800-- bd3 ba4.8k sqft2 Regina Dr, Hattiesburg, MS 39402Off Market
- $477,3004 bd4 ba3k sqft16 Bridgefield Turn, Hattiesburg, MS 39402Off Market
- $405,700-- bd-- ba3.5k sqft20 Bridgefield Turn, Hattiesburg, MS 39402Off Market
Nearby schools
GreatSchools rating
- 9/10Sumrall Elementary SchoolGrades: PK-5Distance: 7.8 mi
- 8/10Sumrall Middle SchoolGrades: 6-8Distance: 7.8 mi
- 8/10Sumrall High SchoolGrades: 9-12Distance: 7.7 mi
Sell for more on Zillow
Get a Zillow Showcase℠ listing at no additional cost and you could sell for .
$794,900
2% more
+$15,898
With Zillow Showcase(estimated)
$810,798
- Mississippi
- Lamar County
- Hattiesburg
- 39402
- 23 Bridgewater Dr
Nearby cities
Nearby neighborhoods
Nearby zip codes
Other Hattiesburg Topics
