Skip main navigation
Sold for $765,000
  • $765,000

    23 Brighton Place, Stamford, CT 06902

    3beds
    1,414sqft
    Single Family Residence
    Built in 1956
    10,018.8 Square Feet Lot
    $943,400 Zestimate®
    $541/sqft
    $4,586 Estimated rent

    Home value

    $943,400

    $896,000 - $1.00M

    $4,586/mo

    Zestimate® history
    Loading
    Loading...

    Owner options

    List your home for rent

    $4,586/mo

    Rent Zestimate®

    Find your next renter with Zillow Rental Manager. Plus, with online applications, you can quickly screen prospective tenants – for free.

    Learn more

    $4,586/mo

    Rent Zestimate®

    Refinance and save

    $5,163/mo

    Est. payment

    Refinancing to a lower rate could help reduce your monthly payments and save thousands over the life of the loan.

    See today's rates

    $5,163/mo

    Est. payment

    Explore your selling options

    Work with a Zillow partner agent

    Leverage their expertise and Zillow's premium Showcase listings to get your home seen by more buyers.

    Get started

    List with your own agent

    Get your home in front of millions of buyers by listing it on Zillow.

    Learn how to do it

    Sell it yourself

    Take full control of how buyers see your home on Zillow by listing For Sale by Owner (FSBO).

    List your home

    What's special

    Modern finishesGuest spaceSpacious barn-door closetFantastic bonus spaceStone patioBackyard deckFinished basement area
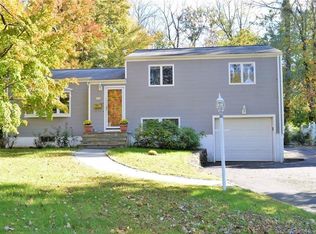
    *HIGHEST AND BEST OFFERS DUE. PLEASE SUBMIT ALL OFFERS BY MONDAY 6/26 AT 5PM* Welcome to 23 Brighton Place! A move in ready 3 bedroom, 3 bathroom home in a fantastic neighborhood. Location is everything! Situated at the end of a triple cul-de-sac, you'll enjoy the perks of a peaceful neighborhood, while being just moments away from downtown, shopping, parks, trains, schools and houses of worship. This home is completely updated with modern finishes and beautiful hardwood floors throughout. The main floor is full of light and features a lovely renovated kitchen, an open living and dining room space with a fireplace and doors out to the backyard deck. Head upstairs and enjoy your primary bedroom with spacious barn-door closet and ensuite bathroom. Two more bedrooms and an additional full bath complete the upper level. The finished basement area is a fantastic bonus space that can be easily used as a playroom, home gym, guest space or office. It has an updated full bathroom for guests to enjoy and access to the garage. Now head outside to your private backyard oasis. The yard is fenced, flat and features both a stone patio and deck off the dining room. Perfect for gardening, barbecues, entertaining, children and pets. As a bonus, the home is being sold with Solar Panels run by Tesla that will be sure to reduce your electric bills significantly. Welcome home to move-in ready, easy living at 23 Brighton Place!

    Zillow last checked:

    Listing updated:

    Listed by:

    Rachel Levi 508-801-4132,

    JMX Realty Group

    Bought with:

    Jan K. Pecherski, RES.0755287

    Coldwell Banker Realty

    Source: Smart MLS,MLS#: 170578992MLS Logo

    Facts & features

    Interior

    Bedrooms & bathrooms
    • Bedrooms: 3
    • Bathrooms: 3
    • Full bathrooms: 3
    Primary bedroom
    • Features: Full Bath, Hardwood Floor
    • Level: Upper
    • Area: 175.2 Square Feet
    • Dimensions: 12 x 14.6
    Bedroom
    • Features: Hardwood Floor
    • Level: Upper
    • Area: 136.74 Square Feet
    • Dimensions: 10.6 x 12.9
    Bedroom
    • Features: Hardwood Floor
    • Level: Upper
    • Area: 104.86 Square Feet
    • Dimensions: 9.8 x 10.7
    Primary bathroom
    • Level: Upper
    Bathroom
    • Level: Upper
    Bathroom
    • Level: Lower
    Dining room
    • Features: Dining Area, Hardwood Floor
    • Level: Main
    • Area: 99.64 Square Feet
    • Dimensions: 9.4 x 10.6
    Kitchen
    • Features: Tile Floor
    • Level: Main
    • Area: 116.56 Square Feet
    • Dimensions: 9.4 x 12.4
    Living room
    • Features: Bay/Bow Window, Fireplace, Hardwood Floor
    • Level: Main
    • Area: 274.68 Square Feet
    • Dimensions: 12.6 x 21.8
    Rec play room
    • Features: Full Bath
    • Level: Lower
    • Area: 151.25 Square Feet
    • Dimensions: 12.5 x 12.1
    Heating
    • Forced Air, Oil
    Cooling
    • Central Air
    Appliances
    • Included: Electric Range, Range Hood, Refrigerator, Freezer, Dishwasher, Washer, Dryer, Water Heater
    • Laundry: Lower Level
    Features
    • Basement: Crawl Space,Finished,Heated,Cooled,Garage Access,Sump Pump
    • Number of fireplaces: 1
    Interior area
    • Total structure area: 1,414
    • Total interior livable area: 1,414 sqft
    • Finished area above ground: 1,414

    Property

    Parking
    • Total spaces: 1
    • Parking features: Attached, Private
    • Attached garage spaces: 1
    • Has uncovered spaces: Yes
    Features
    • Levels: Multi/Split
    • Patio & porch: Deck, Patio
    • Fencing: Full
    Lot
    • Size: 10,018 sqft
    • Features: Cul-De-Sac
    Details
    • Additional structures: Shed(s)
    • Parcel number: 334414
    • Zoning: R10

    Construction

    Type & style
    • Home type: SingleFamily
    • Architectural style: Split Level
    • Property subtype: Single Family Residence
    Materials
    • Aluminum Siding
    • Foundation: Concrete Perimeter
    • Roof: Asphalt
    Condition
    • New construction: No
    • Year built: 1956

    Utilities & green energy

    • Sewer: Public Sewer
    • Water: Public
    Green energy
    • Energy generation: Solar

    Community & neighborhood

    Community
    • Community features: Basketball Court, Golf, Health Club, Library, Park, Near Public Transport, Shopping/Mall
    Location
    • Region: Stamford
    • Subdivision: Newfield

    Price history

    DateEventPrice
    7/28/2023Sold$765,000+15%$541/sqft
    Source: Smart MLS #170578992 Report a problem
    7/10/2023Pending sale$665,000$470/sqft
    Source: Smart MLS #170578992 Report a problem
    6/23/2023Listed for sale$665,000-8.4%$470/sqft
    Source: Smart MLS #170578992 Report a problem
    5/11/2023Sold$726,250+27.3%$514/sqft
    Source: Public Record Report a problem
    7/20/2020Sold$570,500+5.8%$403/sqft
    Source: Smart MLS #170297036 Report a problem
    6/4/2020Pending sale$539,000$381/sqft
    Source: JMX Realty Group #170297036 Report a problem
    6/1/2020Listed for sale$539,000+17.7%$381/sqft
    Source: JMX Realty Group #170297036 Report a problem
    7/2/2013Sold$458,000+40.7%$324/sqft
    Source: Smart MLS #99022469 Report a problem
    9/19/2000Sold$325,500+7.6%$230/sqft
    Source: Public Record Report a problem
    4/22/1999Sold$302,500+34.4%$214/sqft
    Source: Public Record Report a problem
    8/29/1997Sold$225,000$159/sqft
    Source: Public Record Report a problem

    Public tax history

    YearProperty taxesTax assessment
    2025$9,889 +2.6%$416,570
    2024$9,639 -6.4%$416,570 +0.6%
    2023$10,299 +18%$414,280 +26.9%
    2022$8,728 +1.1%$326,420
    2021$8,634 +2.6%$326,420
    2020$8,412 $326,420
    2019$8,412 +3.8%$326,420
    2018$8,102 +11.6%$326,420 +16.9%
    2017$7,257 +3.4%$279,120 +0.5%
    2016$7,017 $277,690

    Find assessor info on the county website

    Neighborhood: Turn of River

    Nearby schools

    GreatSchools rating
    Schools provided by the listing agent
    • Elementary: Newfield
    • Middle: Rippowam
    • High: Stamford

    Source: Smart MLS. This data may not be complete. We recommend contacting the local school district to confirm school assignments for this home.

    Get pre-qualified for a loan
    At Zillow Home Loans, we can pre-qualify you in as little as 5 minutes with no impact to your credit score.

    An equal housing lender. NMLS #10287.

    Sell for more on Zillow
    Get a Zillow Showcase℠ listing at no additional cost and you could sell for .
    $943,400
    2% more
    +$18,868
    With Zillow Showcase(estimated)
    $962,268